Villa Mireia
03730 Javea—Ref. 5518
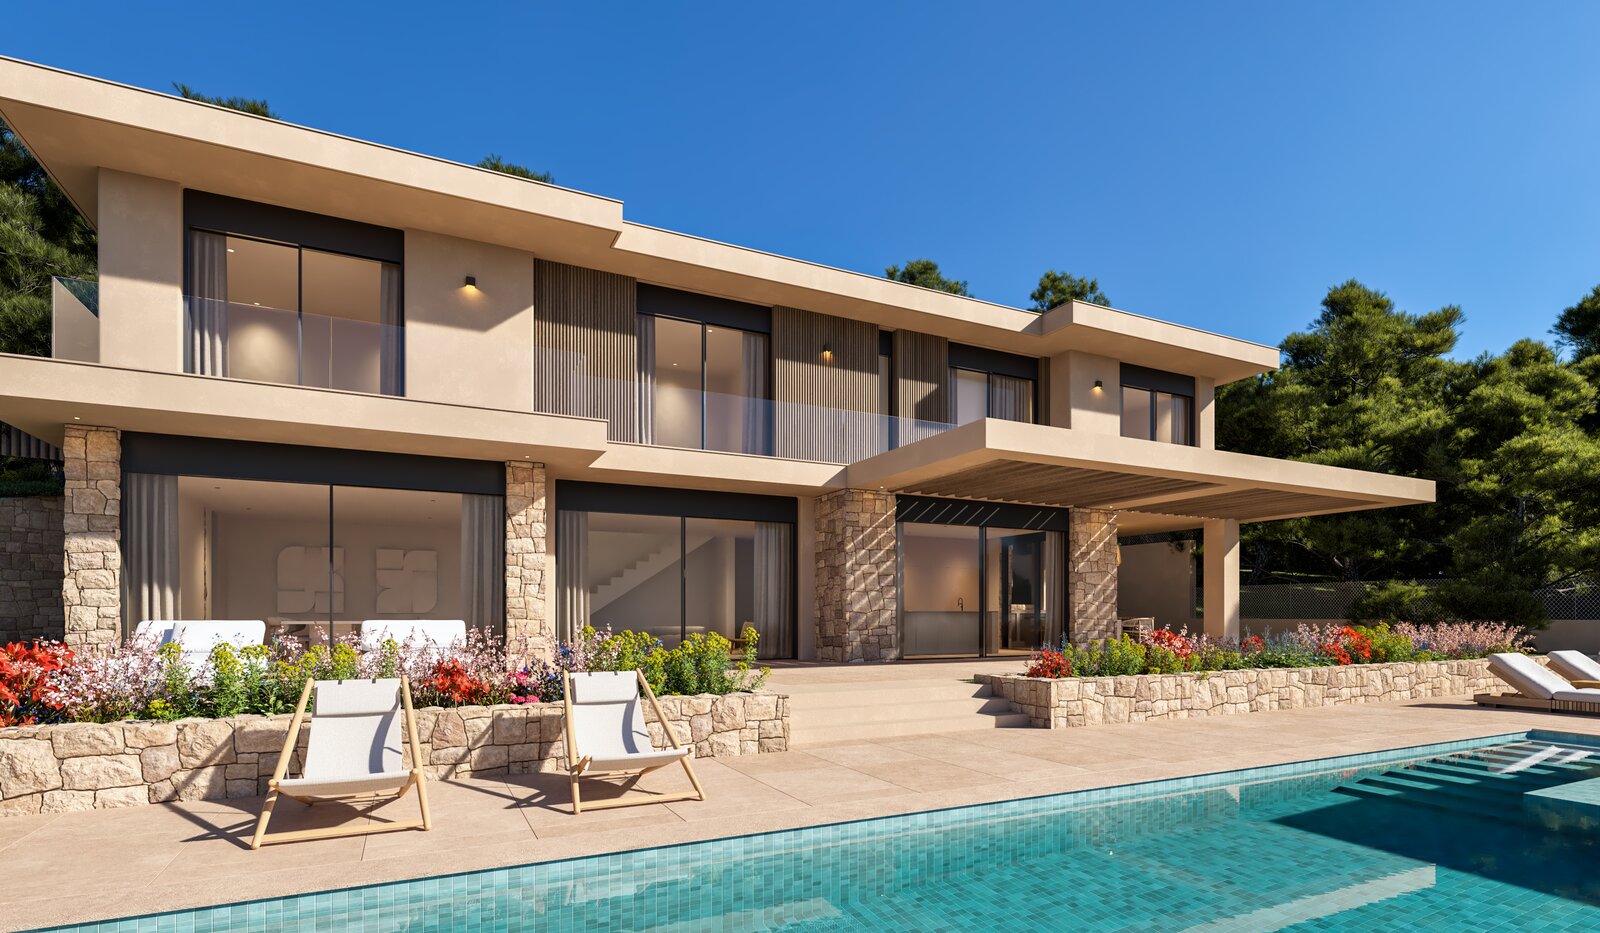
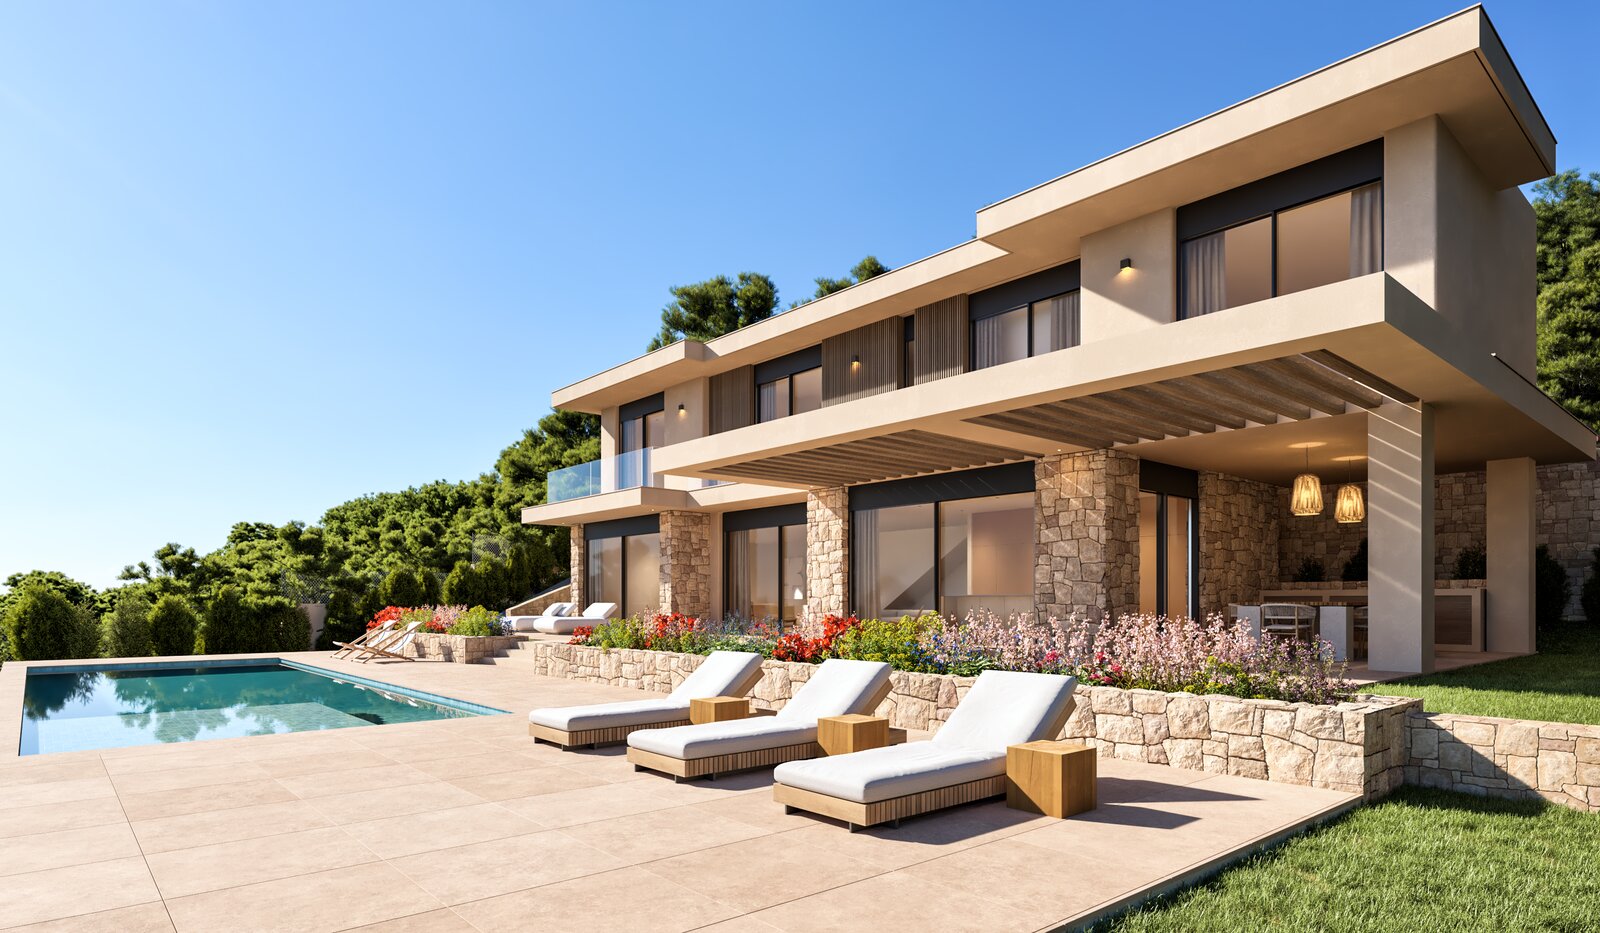

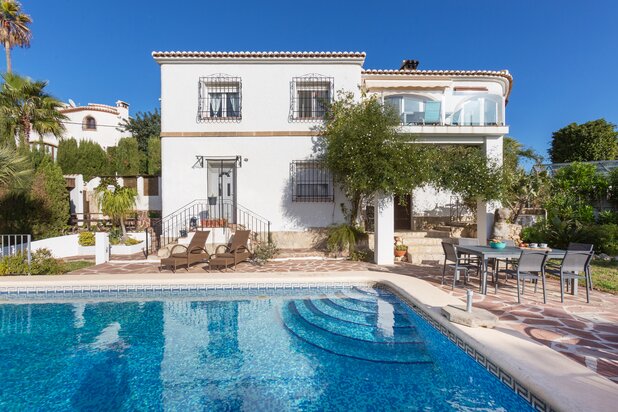
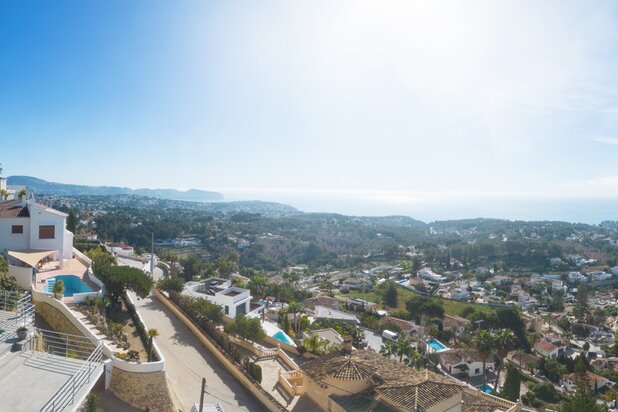
WITH LICENSE - Nestled on an exclusive south-facing plot in Torre Ambolo, Jávea, with sea views, VILLA MIREIA is a contemporary design home that combines luxury, comfort, and style in a privileged natural setting.
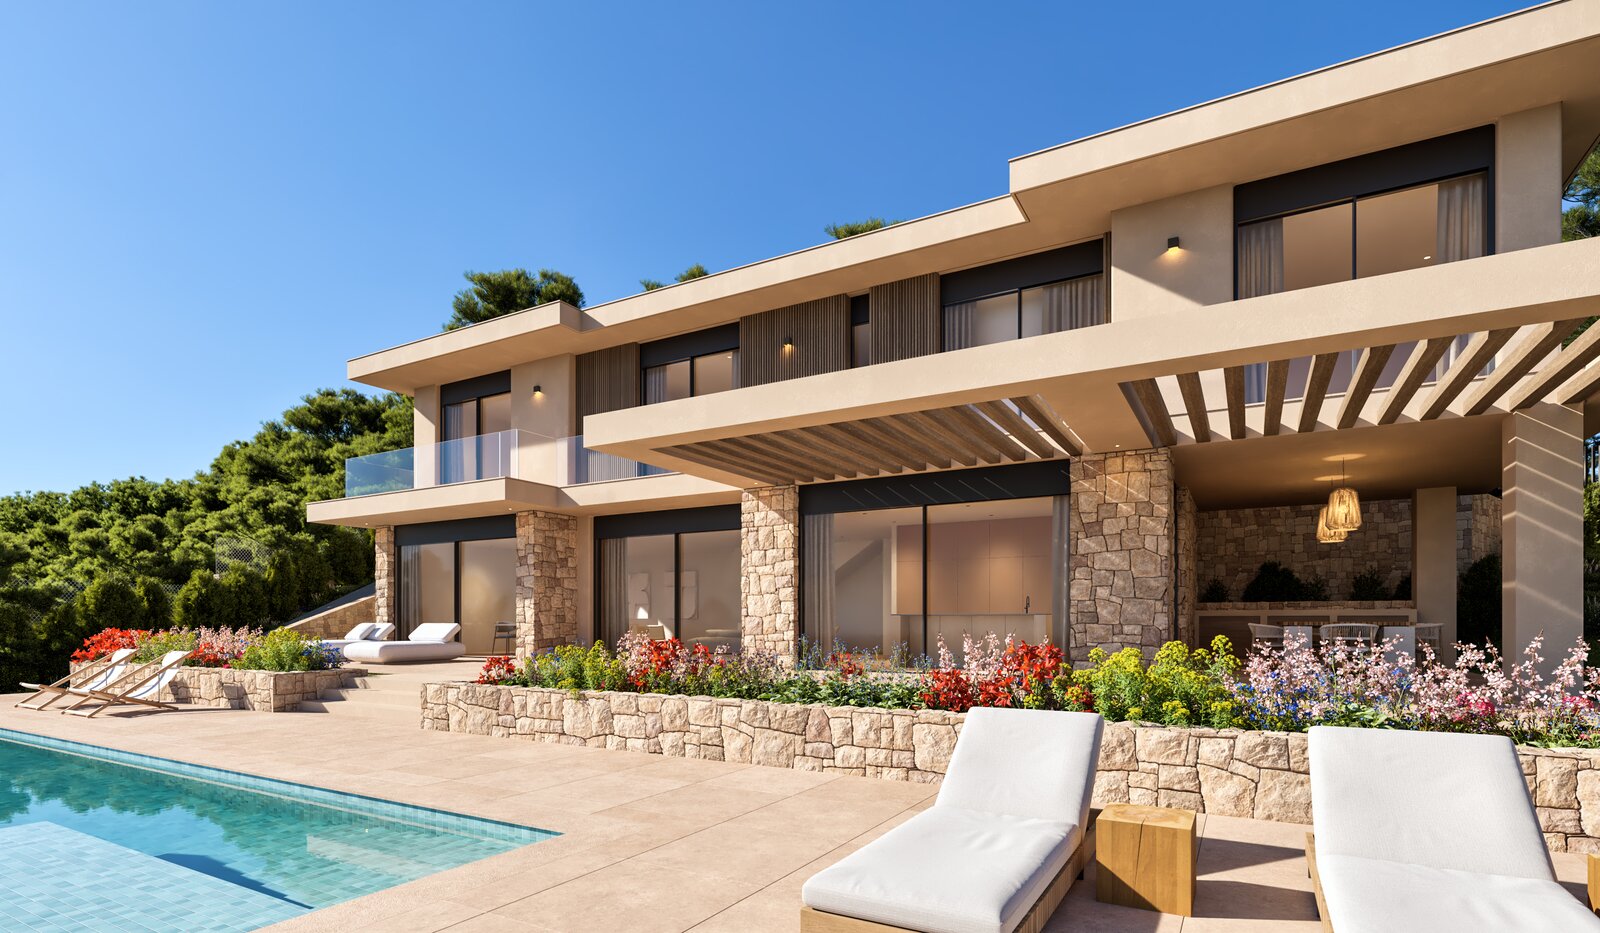
This Mediterranean-inspired project stands out for its clean, bright architecture, designed to blend with the landscape and maximize the indoor-outdoor living experience.
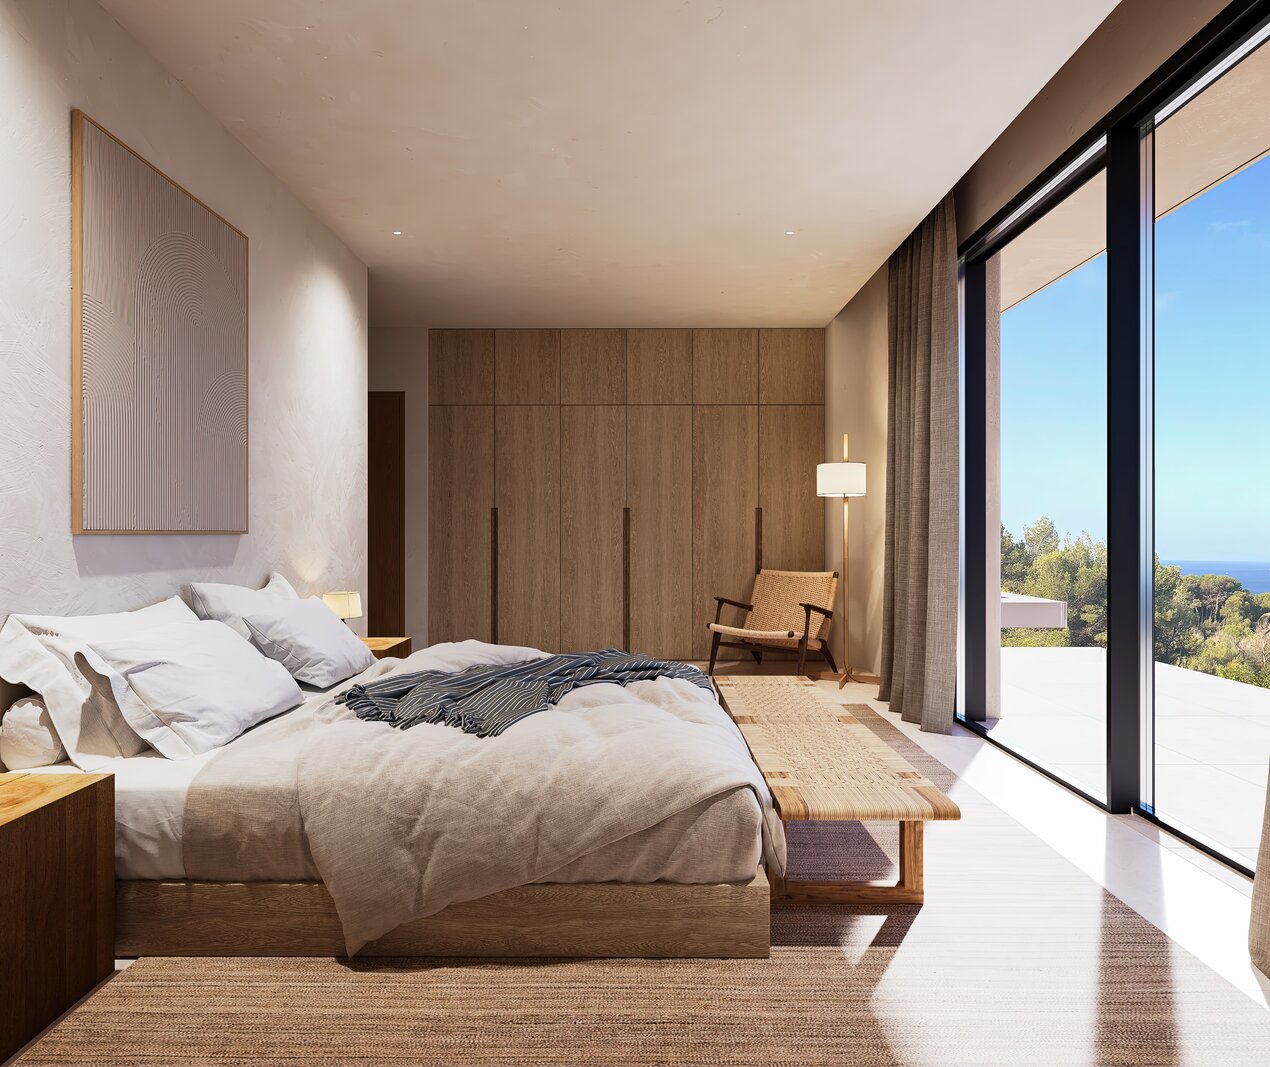
The villa is distributed over two floors: the upper level features four bedrooms and three bathrooms, all designed to offer privacy, spaciousness, and natural light.
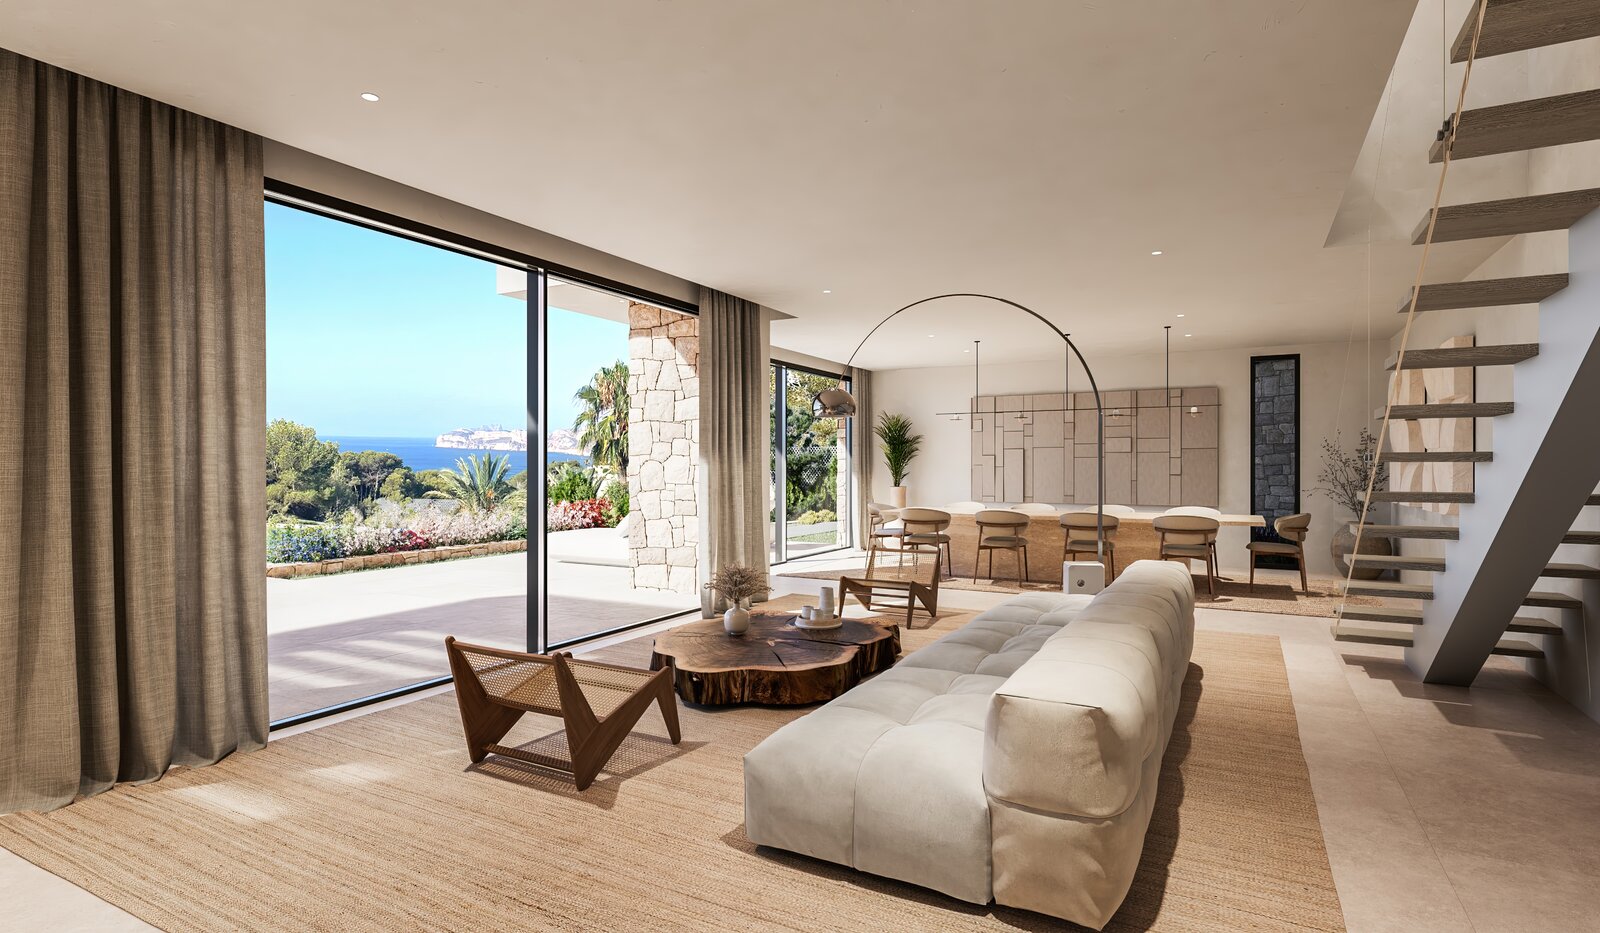
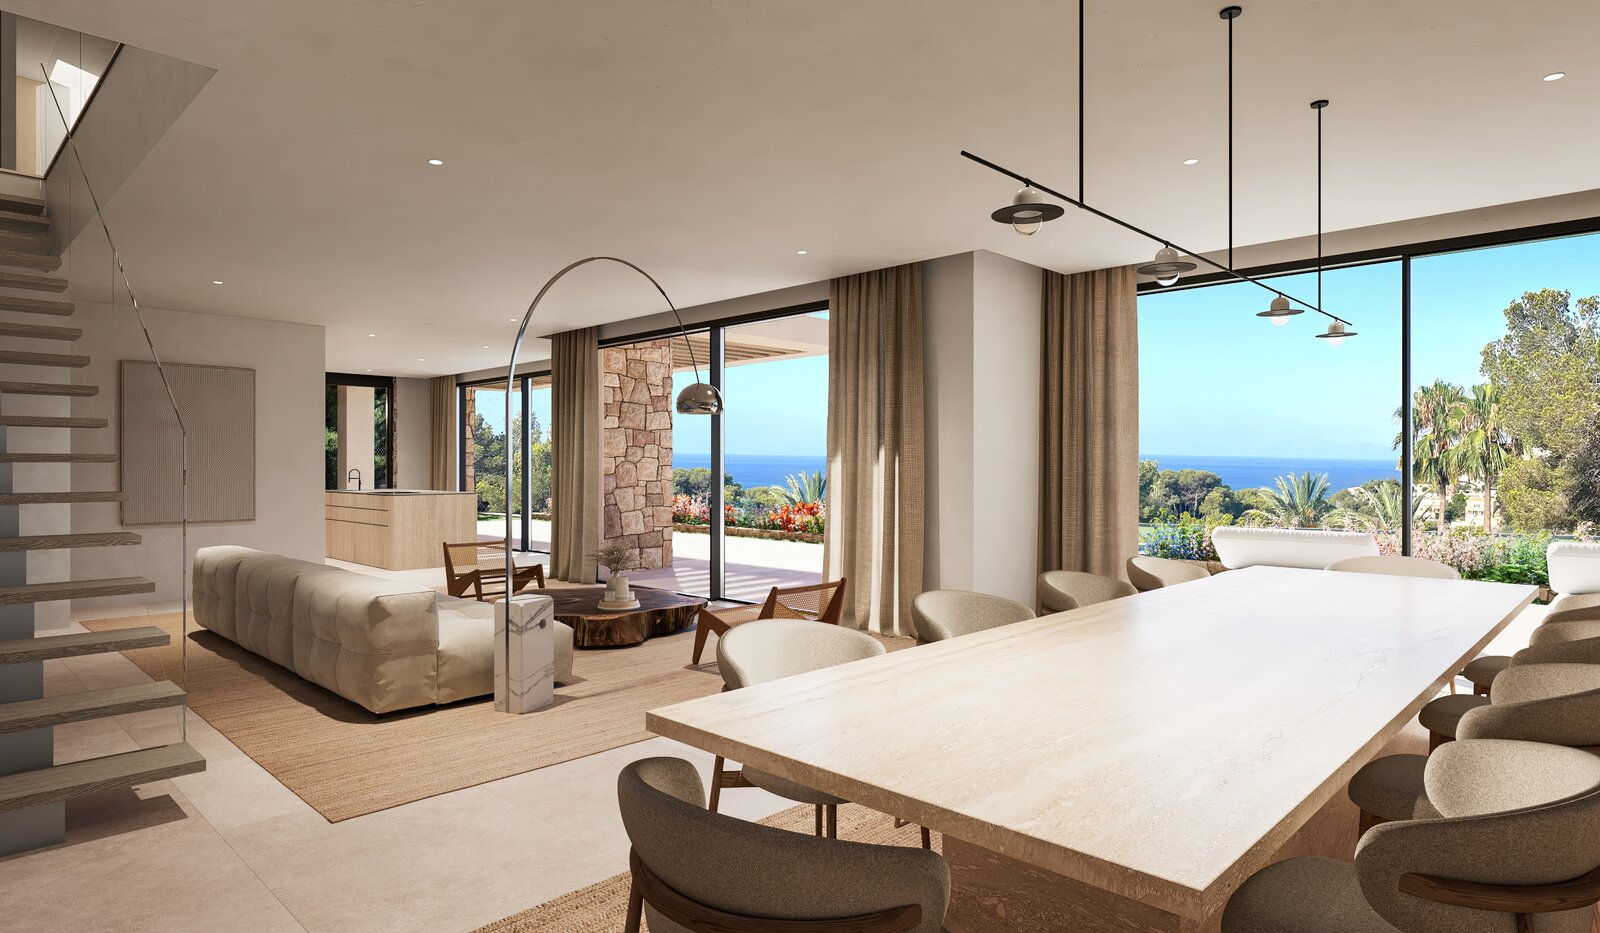
On the main floor, the living areas open completely to the outside, with a large living room, open kitchen with central island, dining area, and direct access to expansive terraces and the swimming pool.
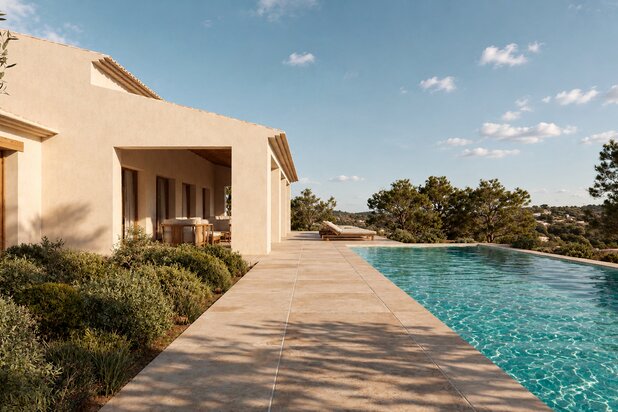
The outdoor spaces invite relaxation and disconnection: landscaped gardens, panoramic terraces, naturally shaded porches, and a private pool that becomes the centerpiece of outdoor living.
Villa Mireia is more than a home - it's a lifestyle.
This Mediterranean-inspired project stands out for its clean, bright architecture, designed to blend with the landscape and maximize the indoor-outdoor living experience.
The villa is distributed over two floors: the upper level features four bedrooms and three bathrooms, all designed to offer privacy, spaciousness, and natural light.
On the main floor, the living areas open completely to the outside, with a large living room, open kitchen with central island, dining area, and direct access to expansive terraces and the swimming pool.
The outdoor spaces invite relaxation and disconnection: landscaped gardens, panoramic terraces, naturally shaded porches, and a private pool that becomes the centerpiece of outdoor living.
Villa Mireia is more than a home - it's a lifestyle.
| Property ID | 5518 |
|---|---|
| Asking price | € 1.975.000 |
| Type of house | Villa |
| Living area | 231 m² |
| Lot surface area | 1.305 m² |
| Year of construction | - |
| Renovation year | - |
| Bedrooms | 4 |
| Bathrooms | 4 |
| Garages | - |
| Shower rooms | - |
| Cadastral Income | - |
|---|---|
| EPC | - |
| Unique code | |
| Flood area | Niet medegedeeld |
| Planning permit | - |
| Parcelling permit | - |
| Planning permit | Mixed-use residential area |
| Pre-emptive right | - |
| Originating Summons | - |
| Judicial decision | - |
| P-score | - |
| G-score | - |
| Maatregelenregister | - |
Premium broker
Kaza Exclusiva Avenida de los Ejércitos Españoles 43, 03710 Calpe
- Telephone:+34.650.674.461
- EMAIL:sales@kazaexclusiva.com
- Website:www.kazaexclusiva.com
- Monday - FridayOpen from 08.00 - 17.30
- Saturday - SundayClosed