Villa for sale at Marbella with reference 19312352660
29602 Marbella—Ref. R5104711
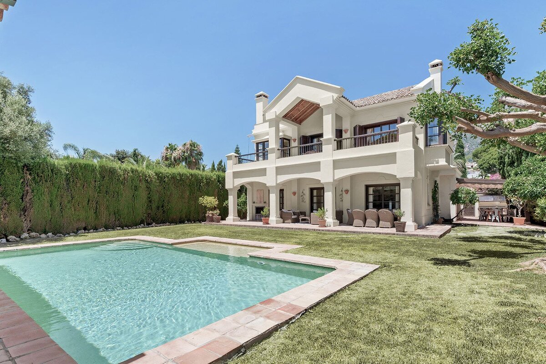
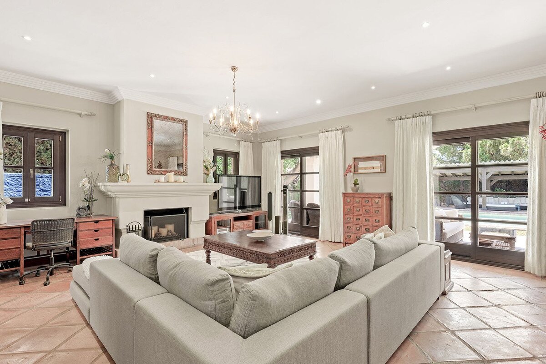
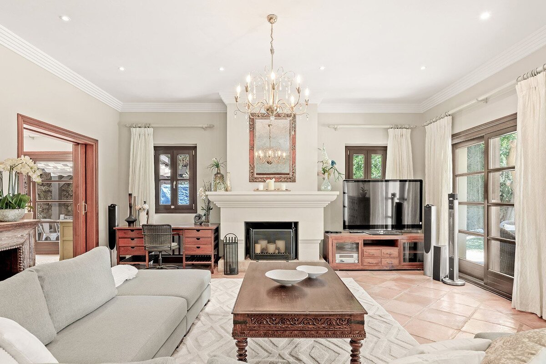
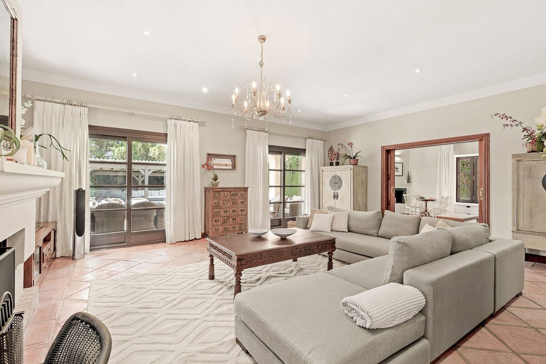
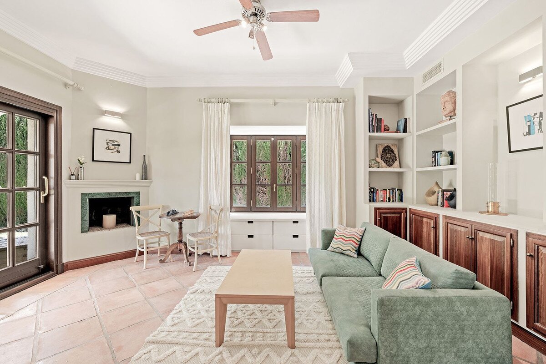
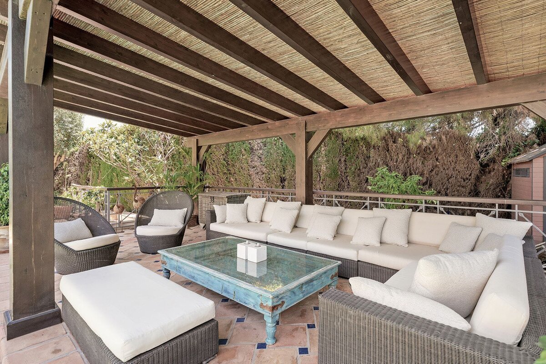
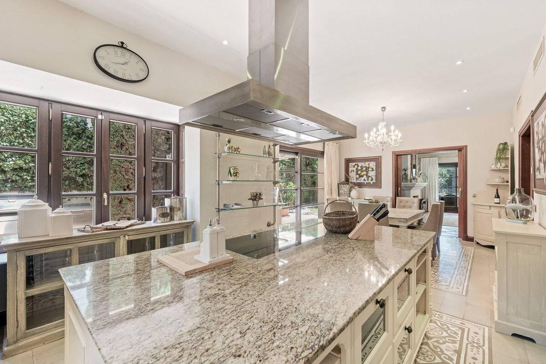
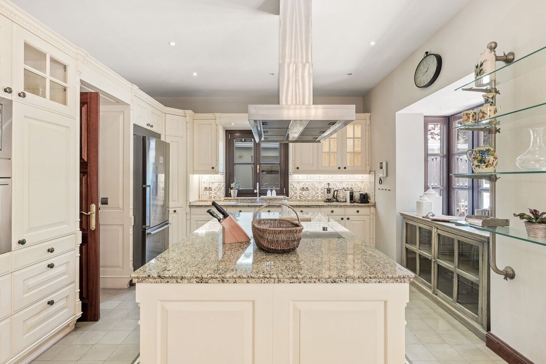
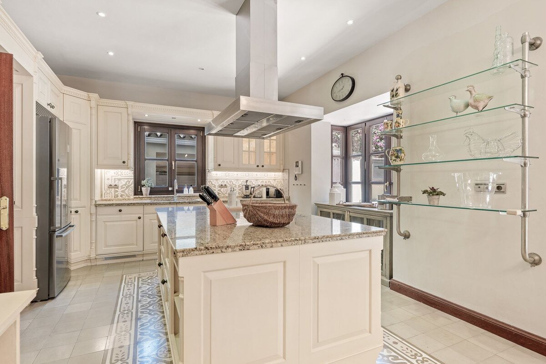
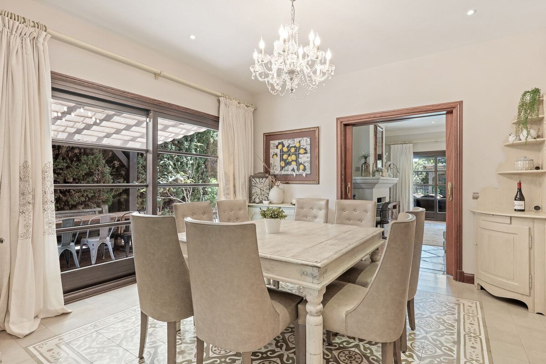
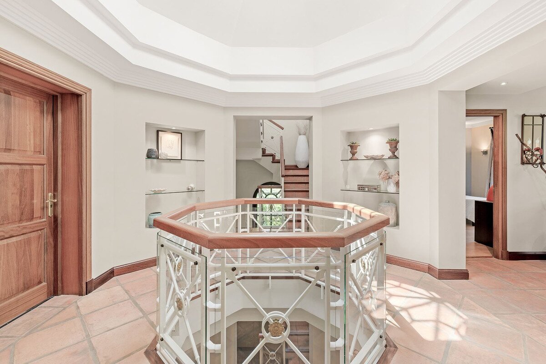
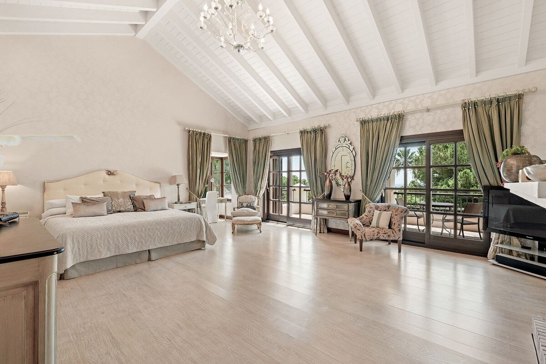
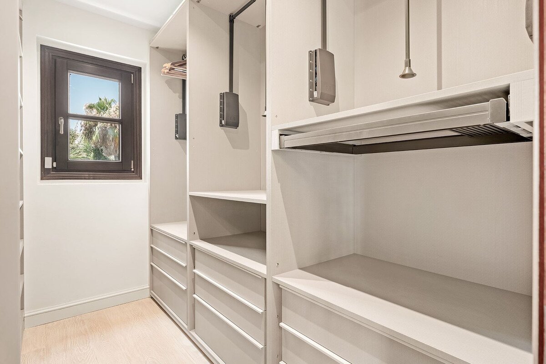
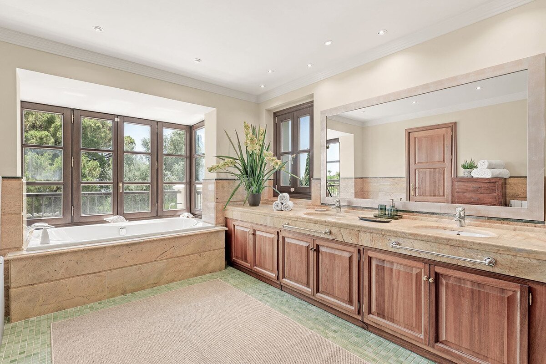
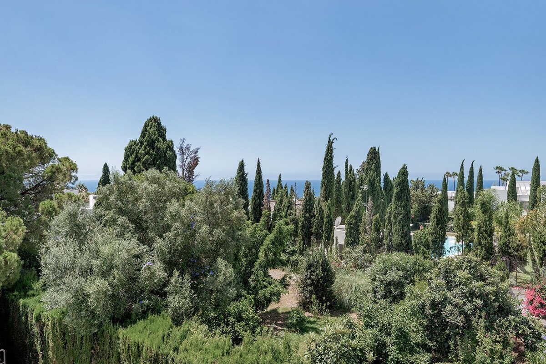
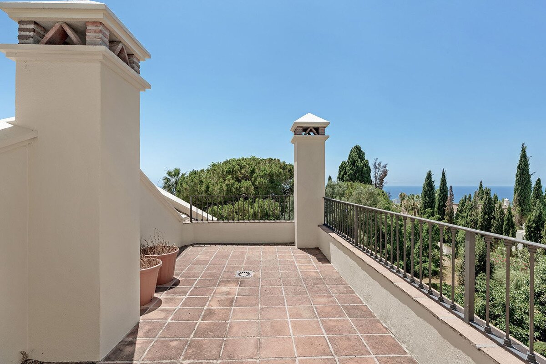
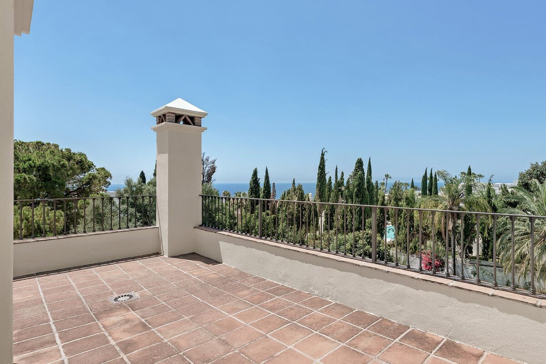
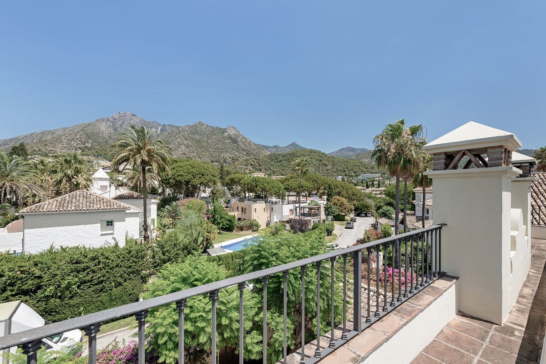
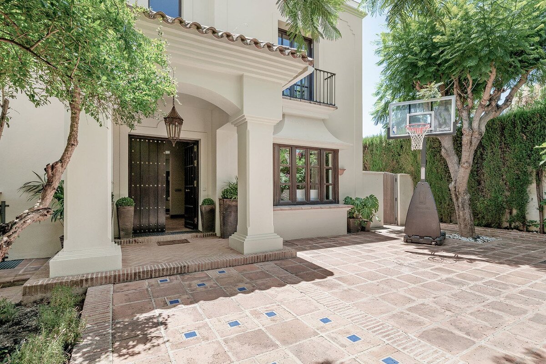

Situated in a privileged location above Marbella centre, Balcon de Sierra Blanca effortlessly combines tranquility with practicality.
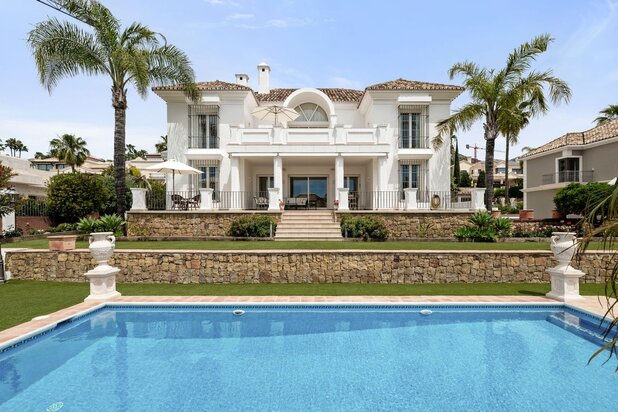
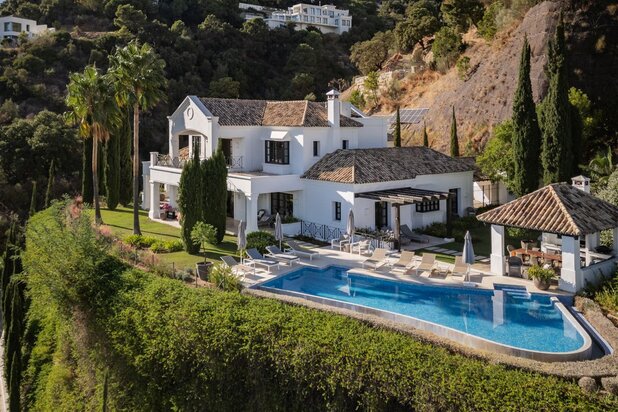
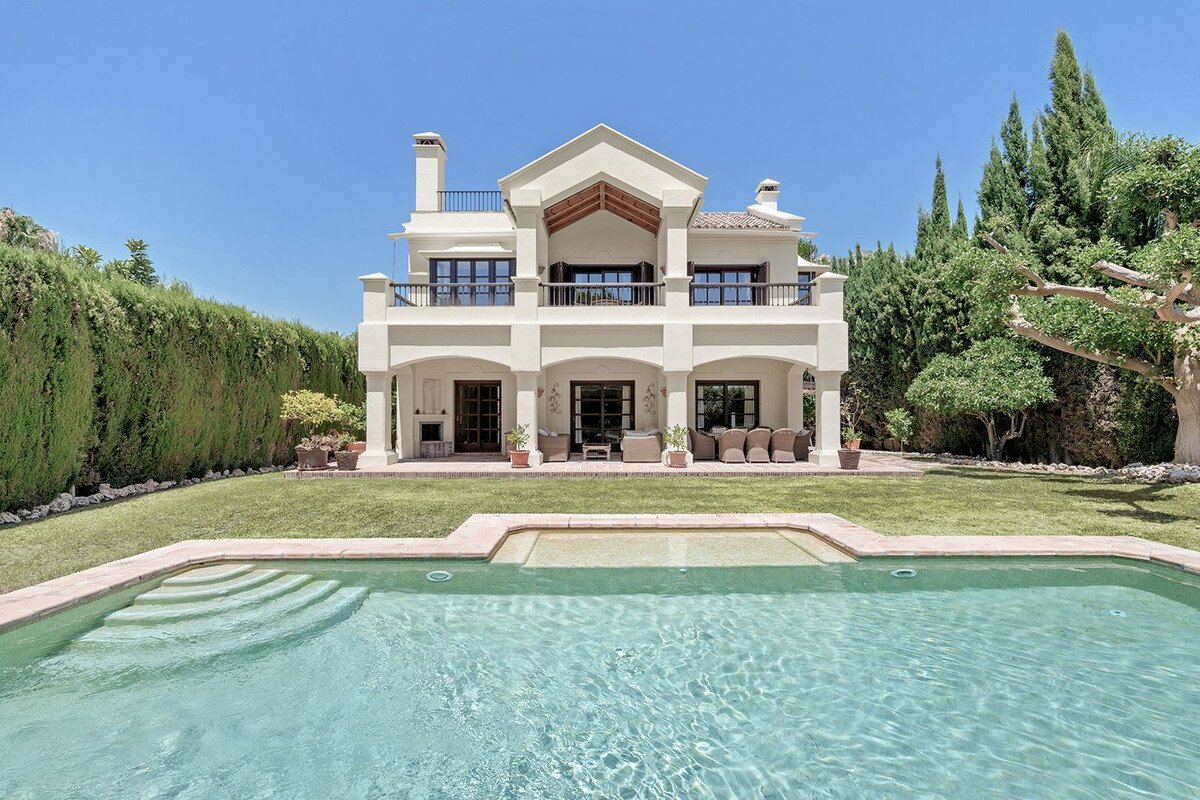
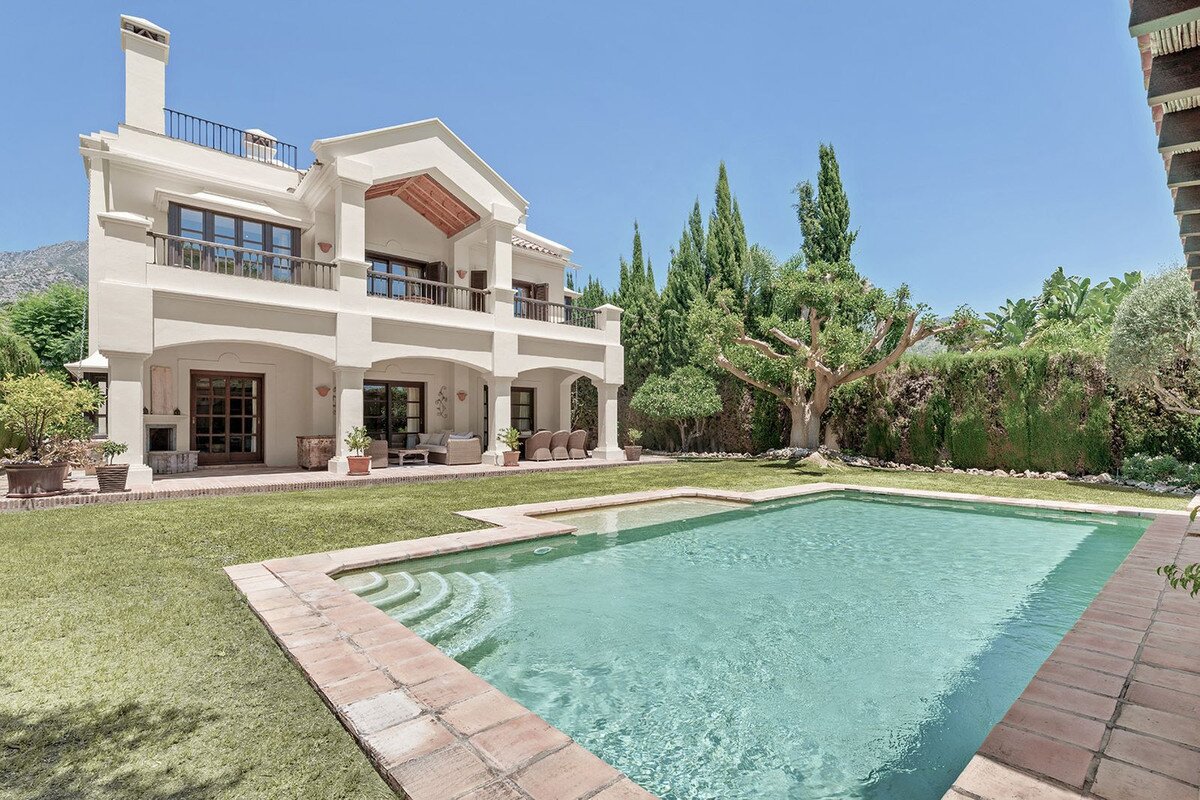
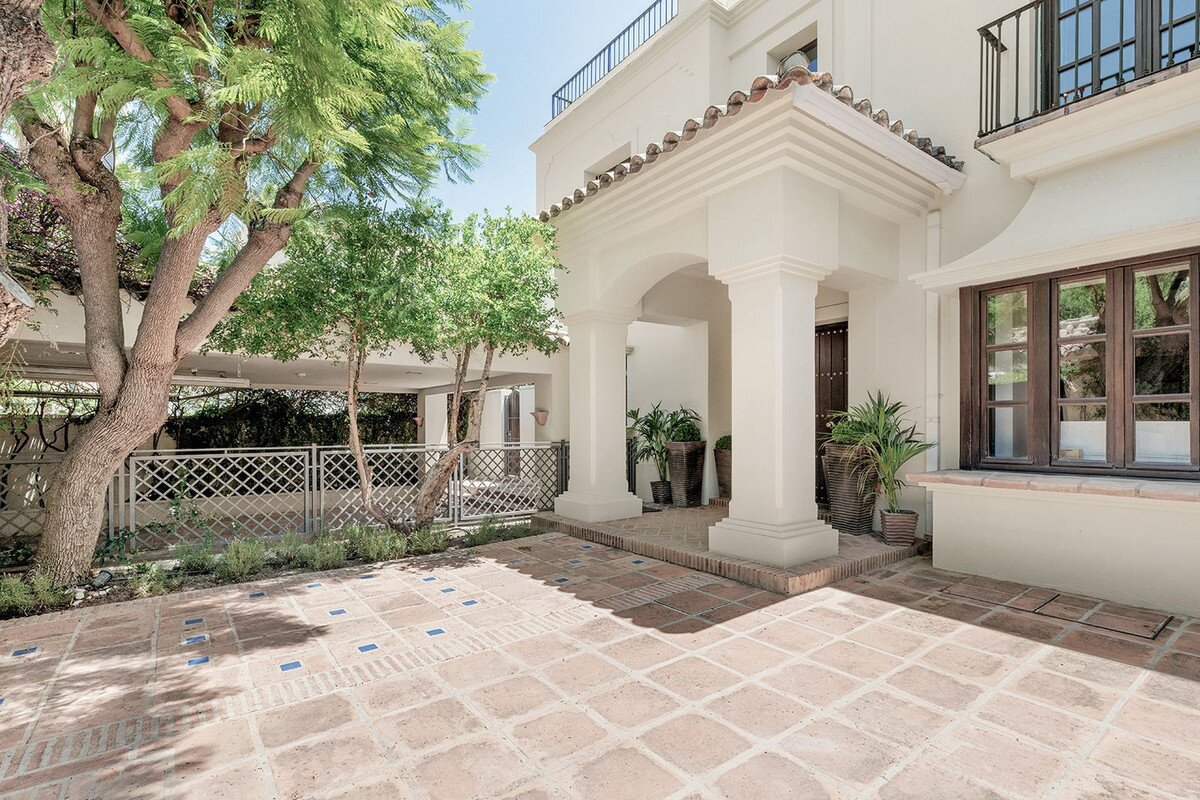
This gorgeous Andalusian style villa, built over three floors, makes for a fantastic family home with Marbella's iconic La Concha as the perfect back-drop.
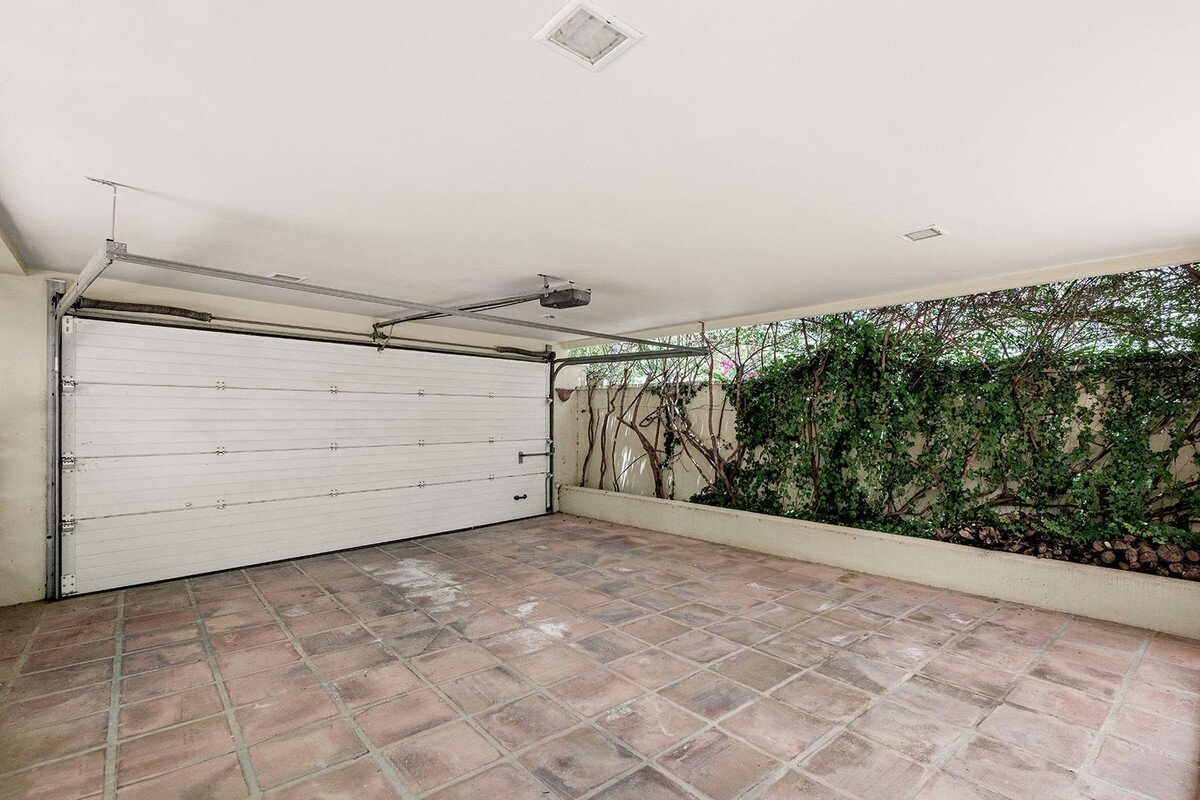
From the welcoming front entrance, with double covered parking area on the side, the property exudes character and timeless elegance.
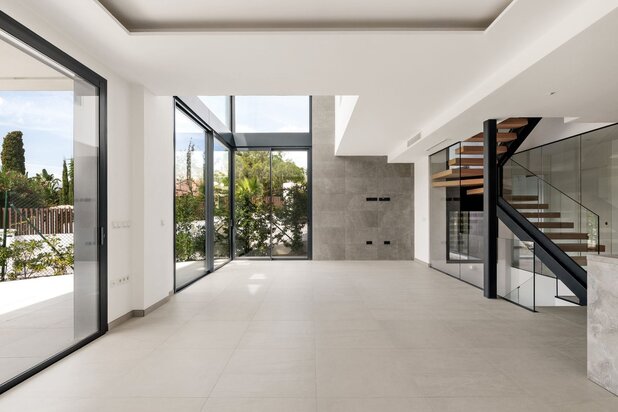
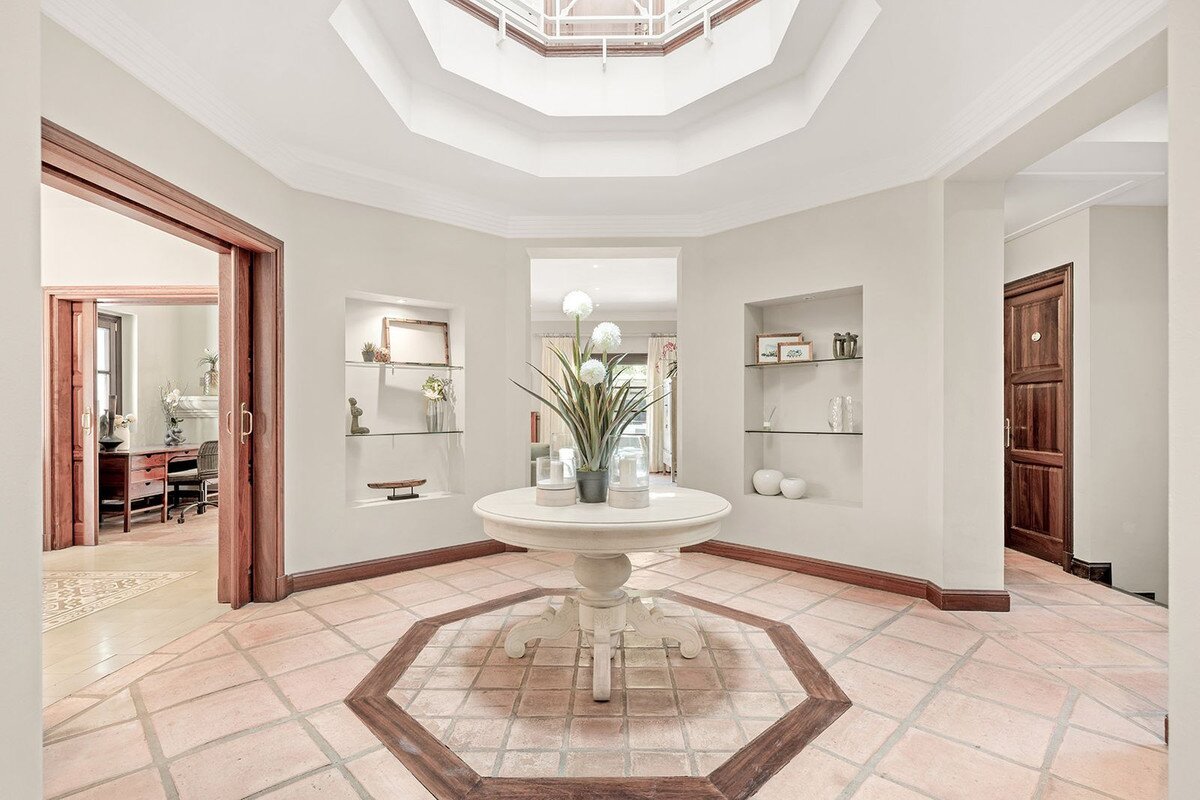
There is a spacious entrance hall with a double height ceiling and skylight bringing in plenty of light.
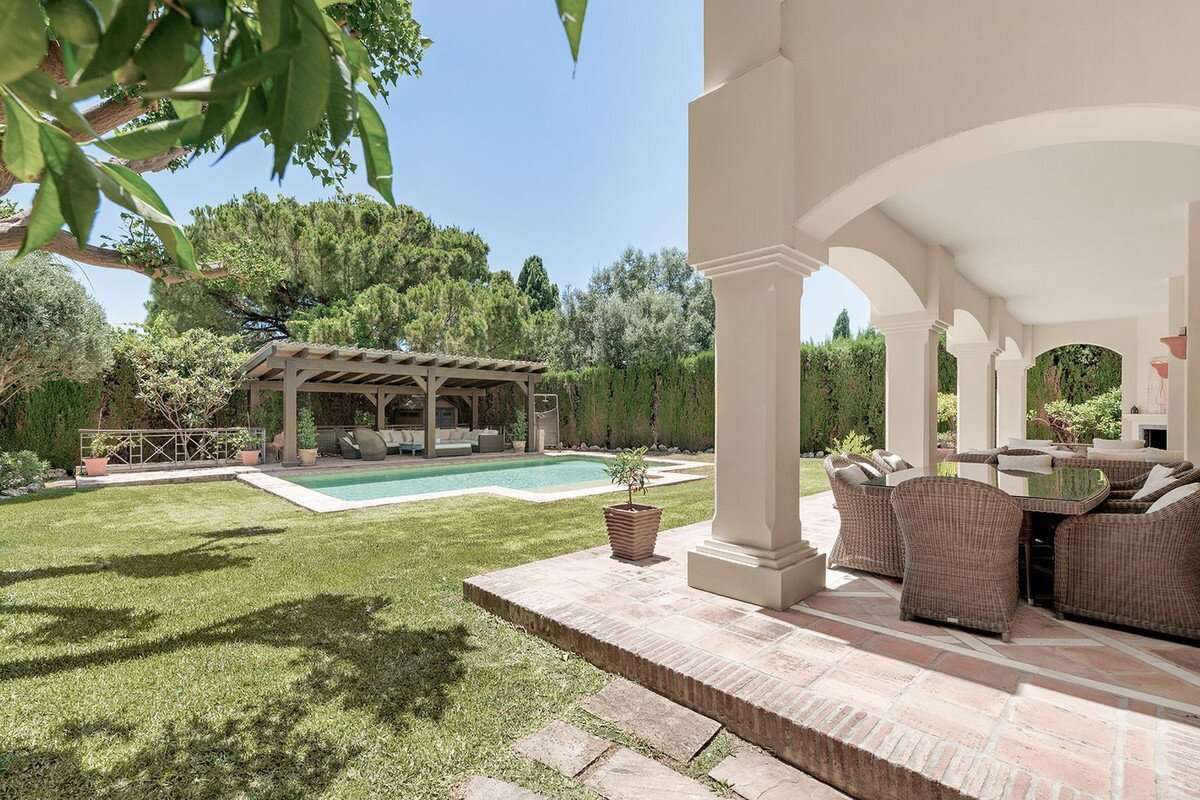
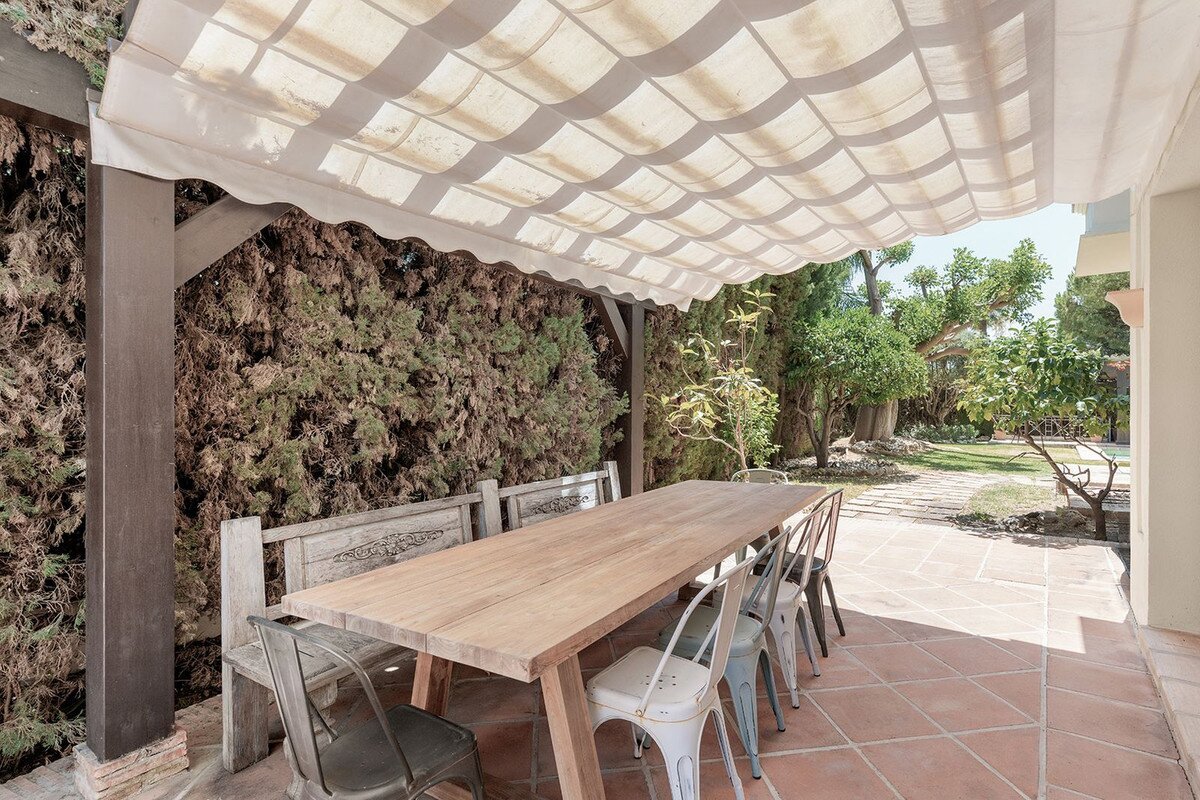
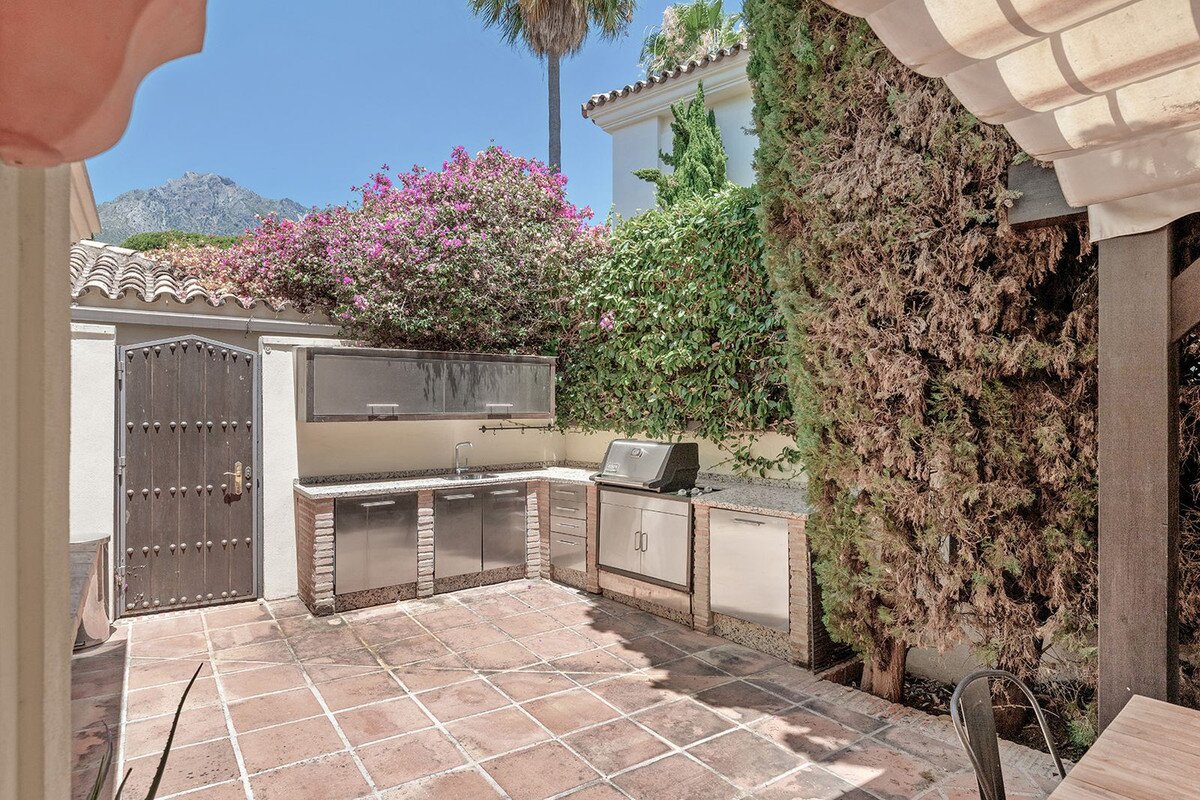
The kitchen is homely and inviting with Gaggenau & Siemens appliances, a designated dining area and access to the outdoor dining & kitchen area with pergola.
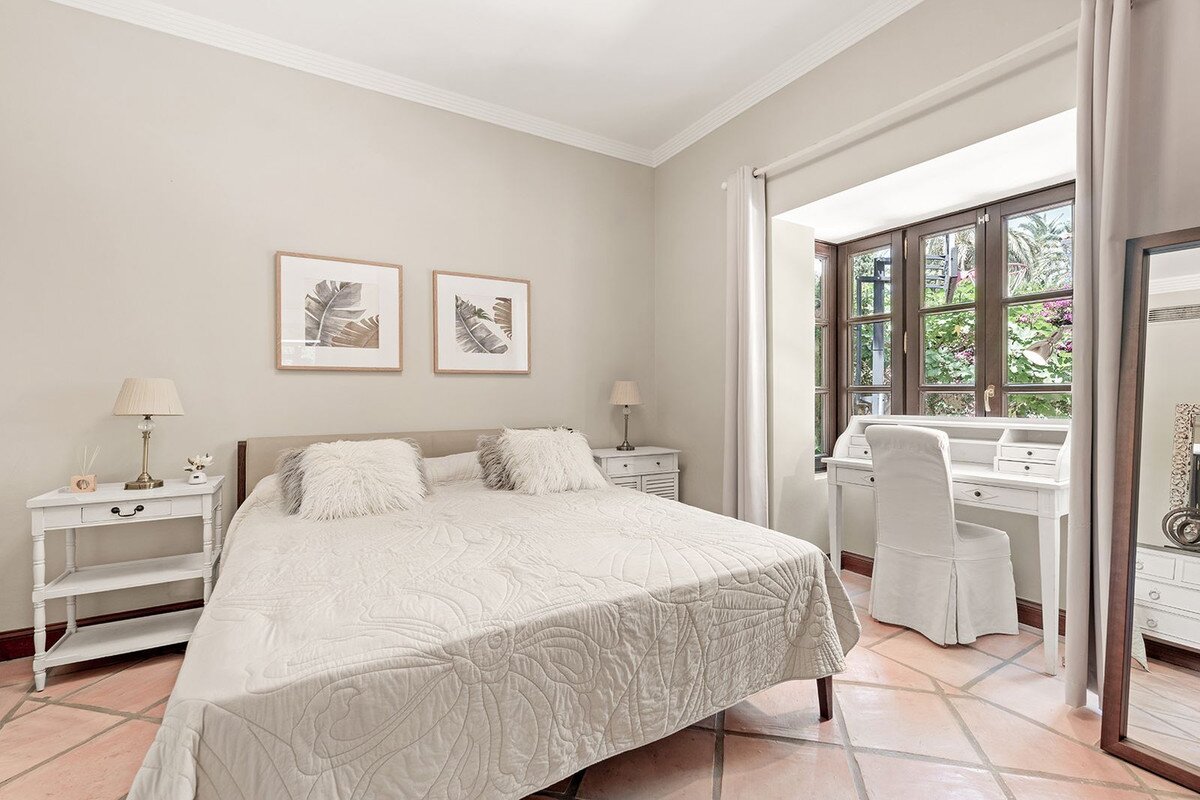
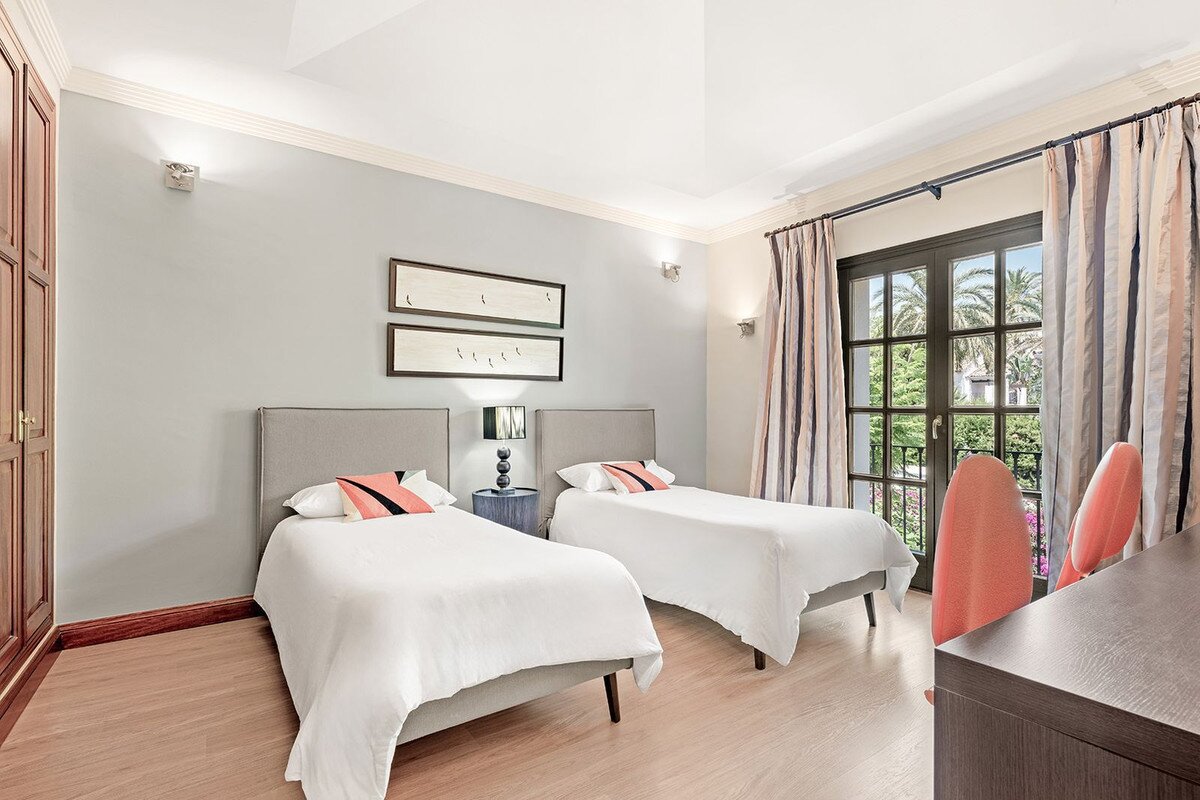
Also on this floor we have a handy guest suite and a WC off the side of the entrance hall.
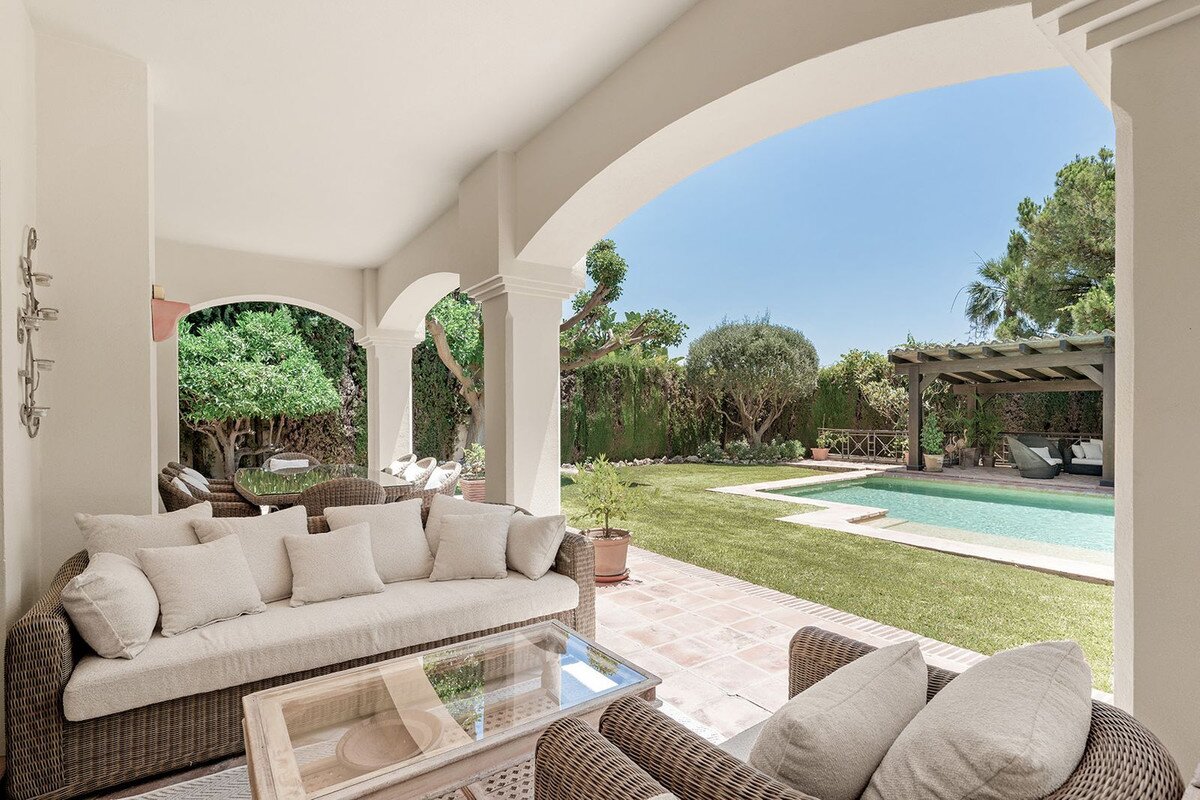
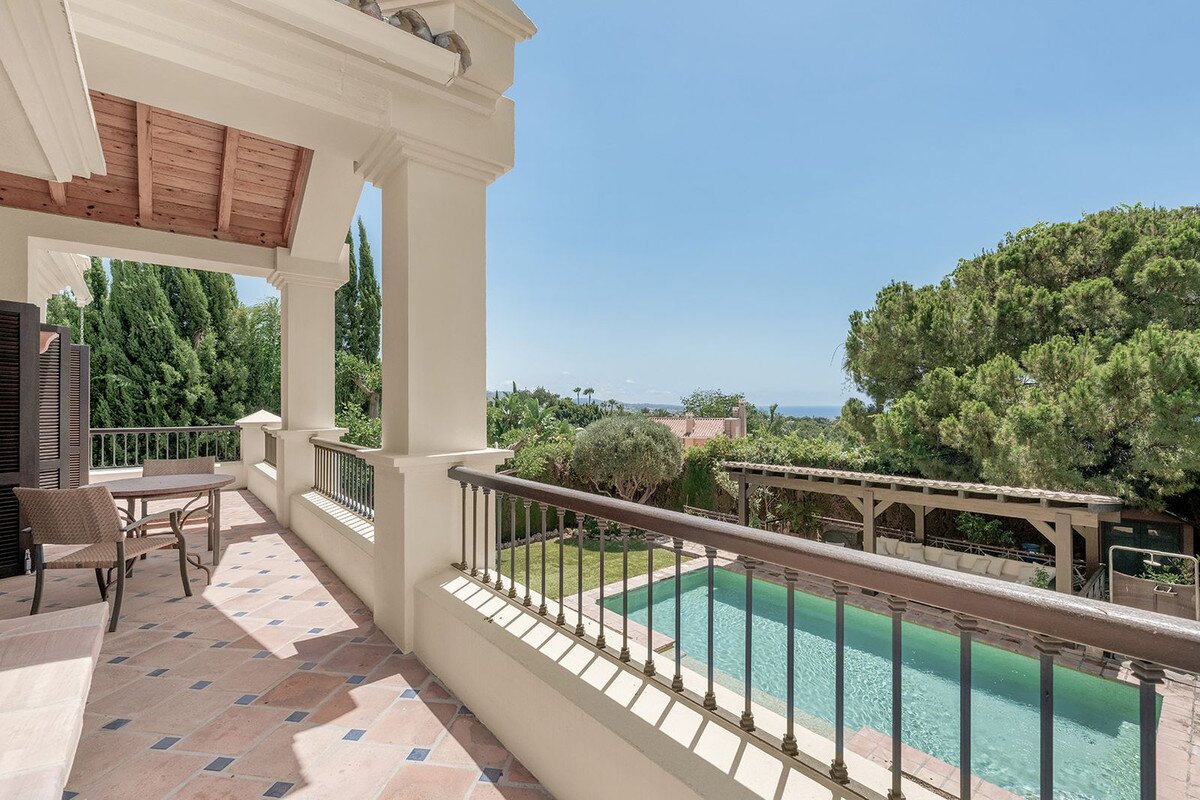
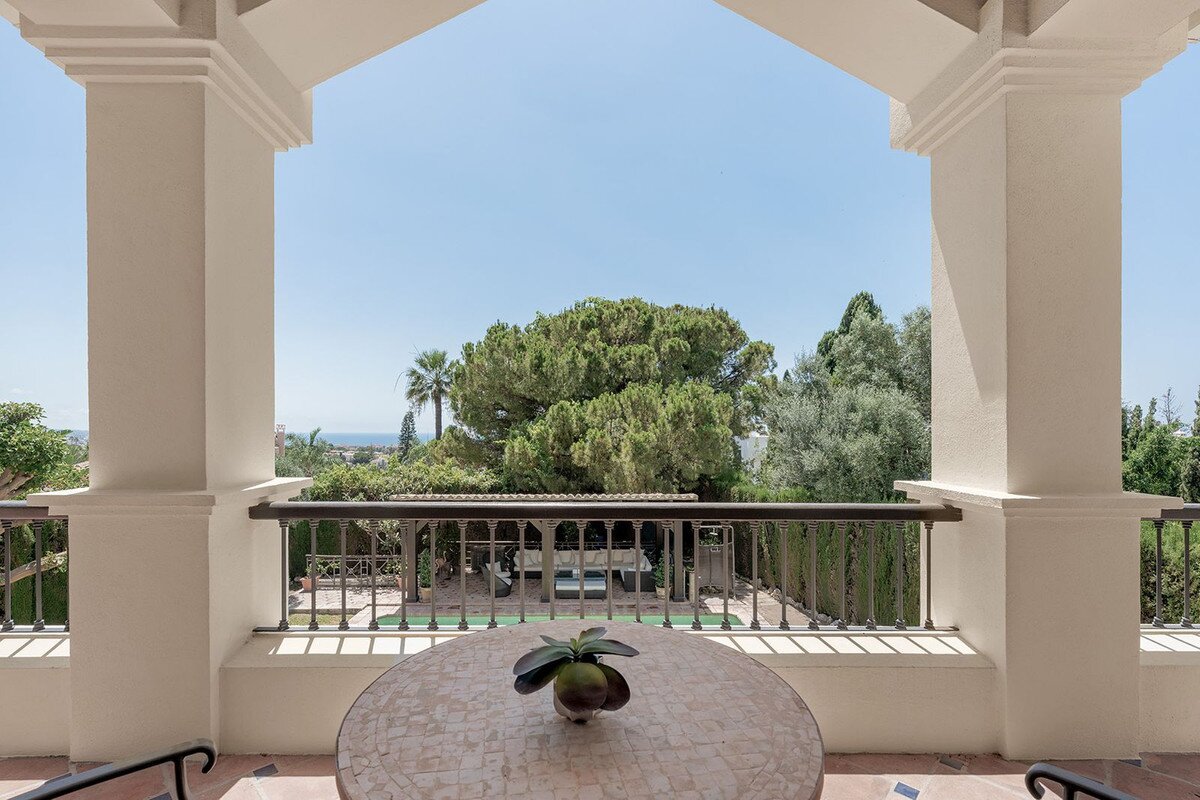
The living room with fireplace gives access to the spacious and covered main terrace which also has a fireplace for cozy evenings.
Aside the living room by way of sliding doors is a TV lounge with once again its own fireplace.
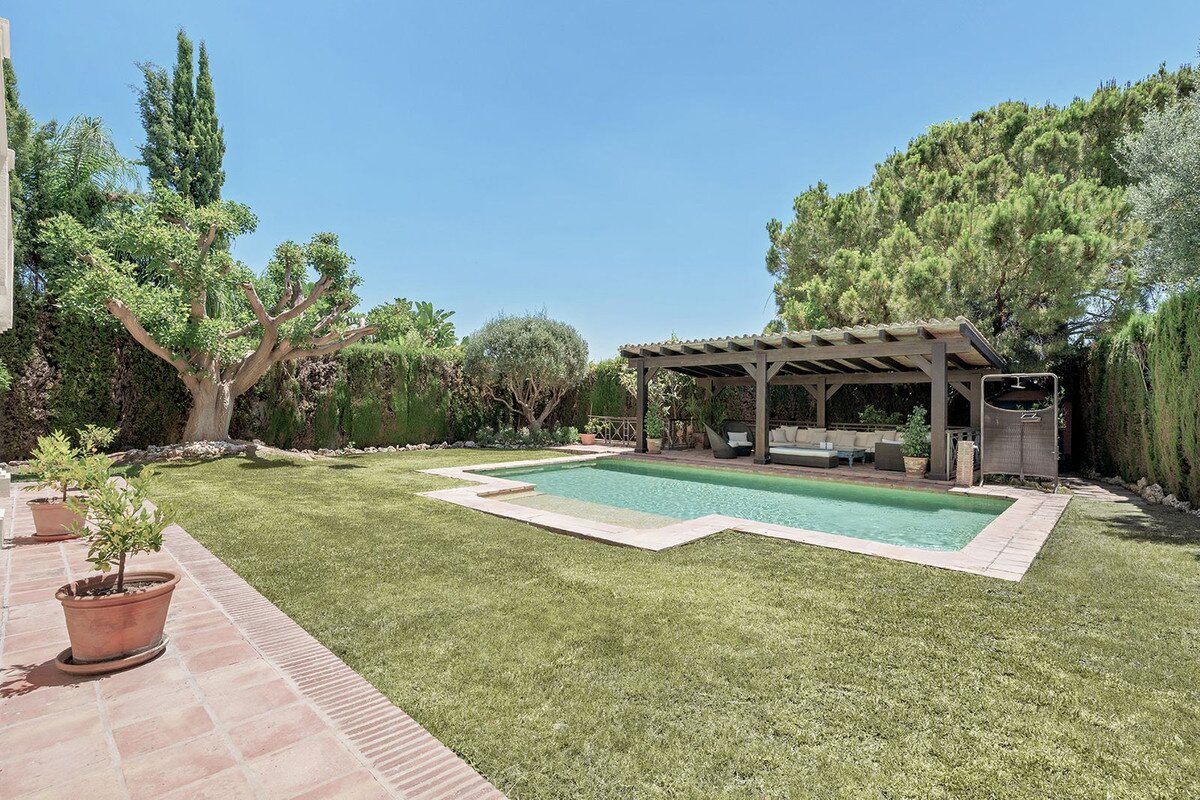
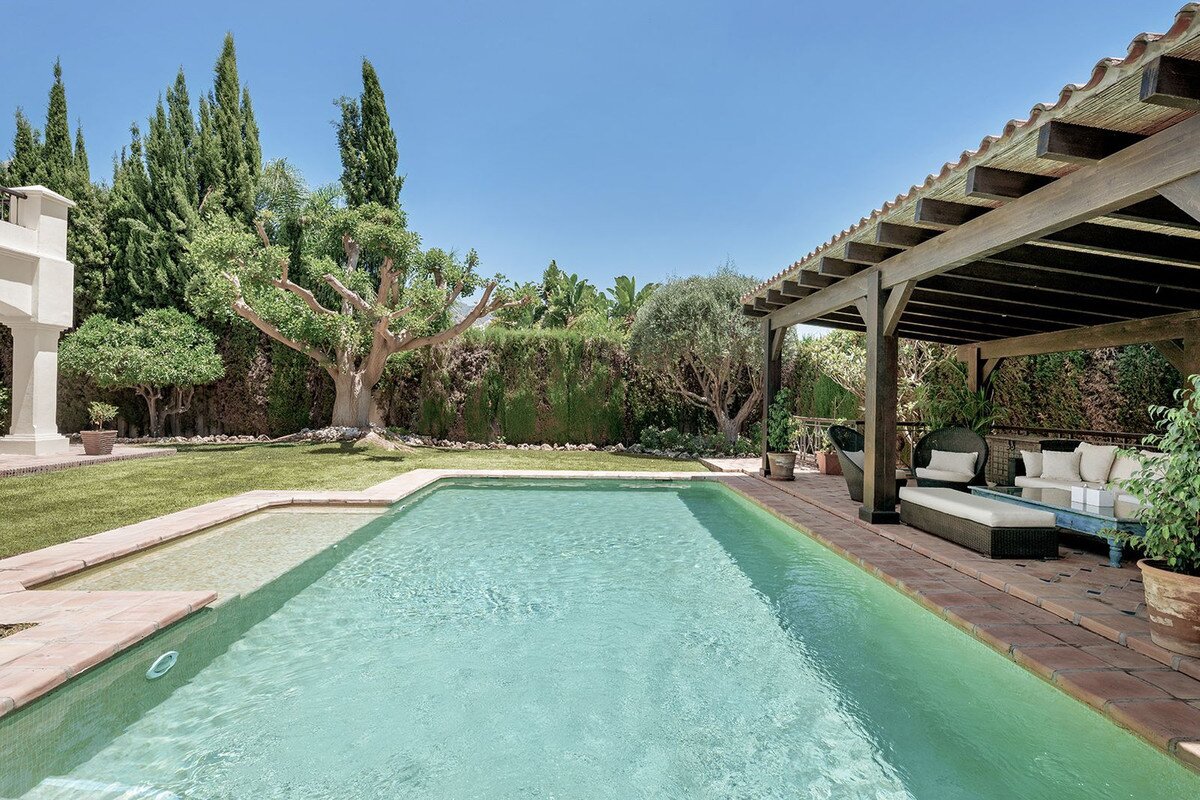
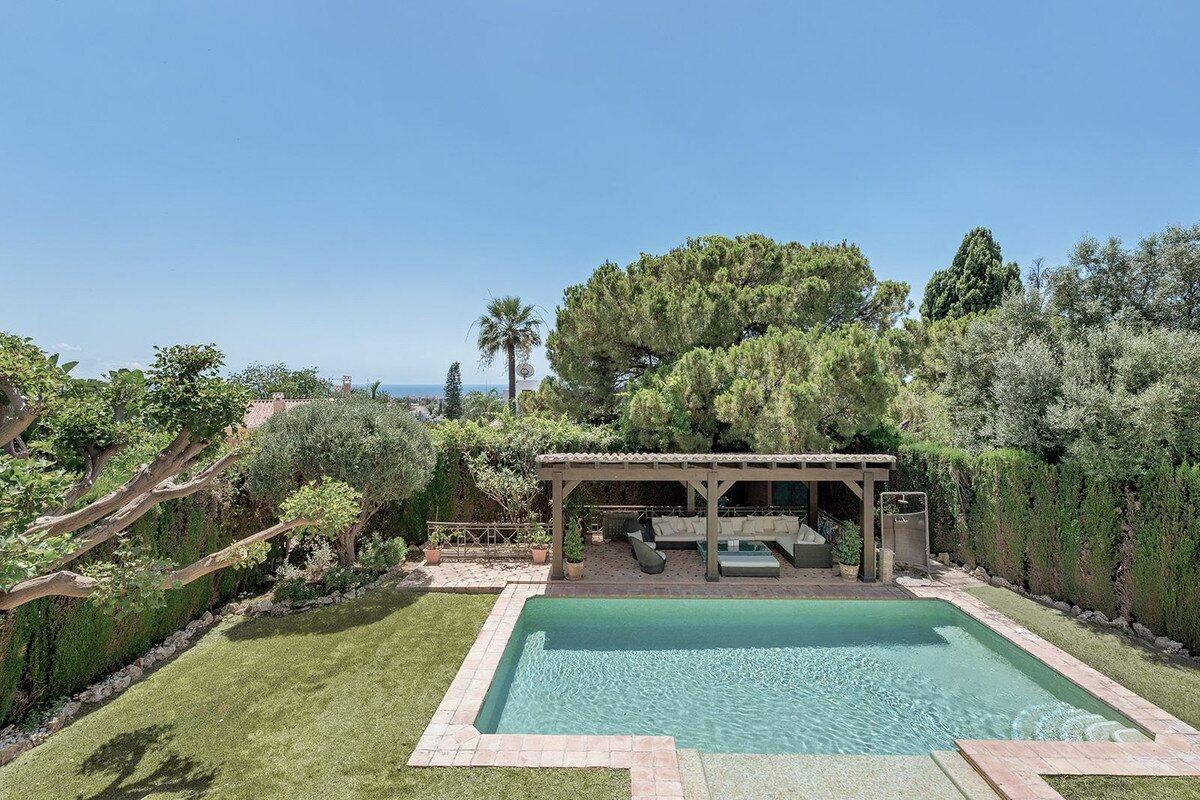
The garden is mature and beautifully landscaped for easy maintenance and the pool with the pergola-covered lounge complete the fantastic outdoor area.
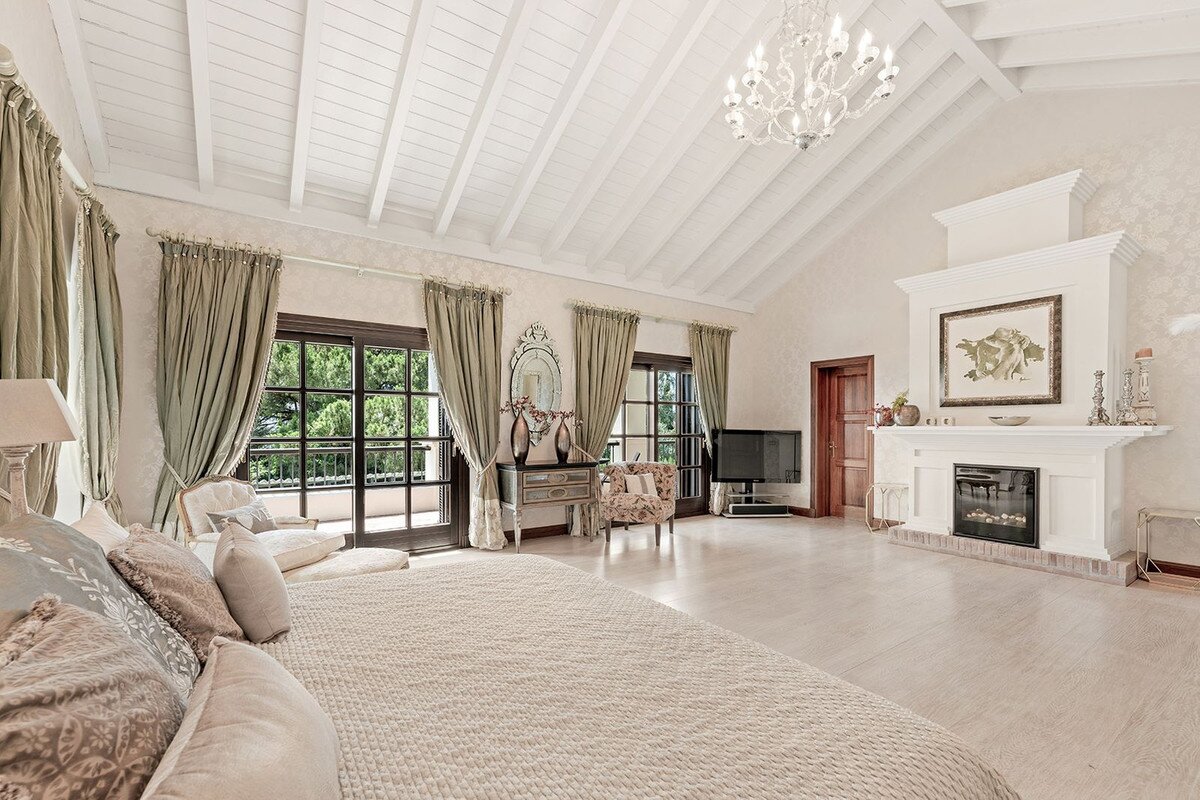
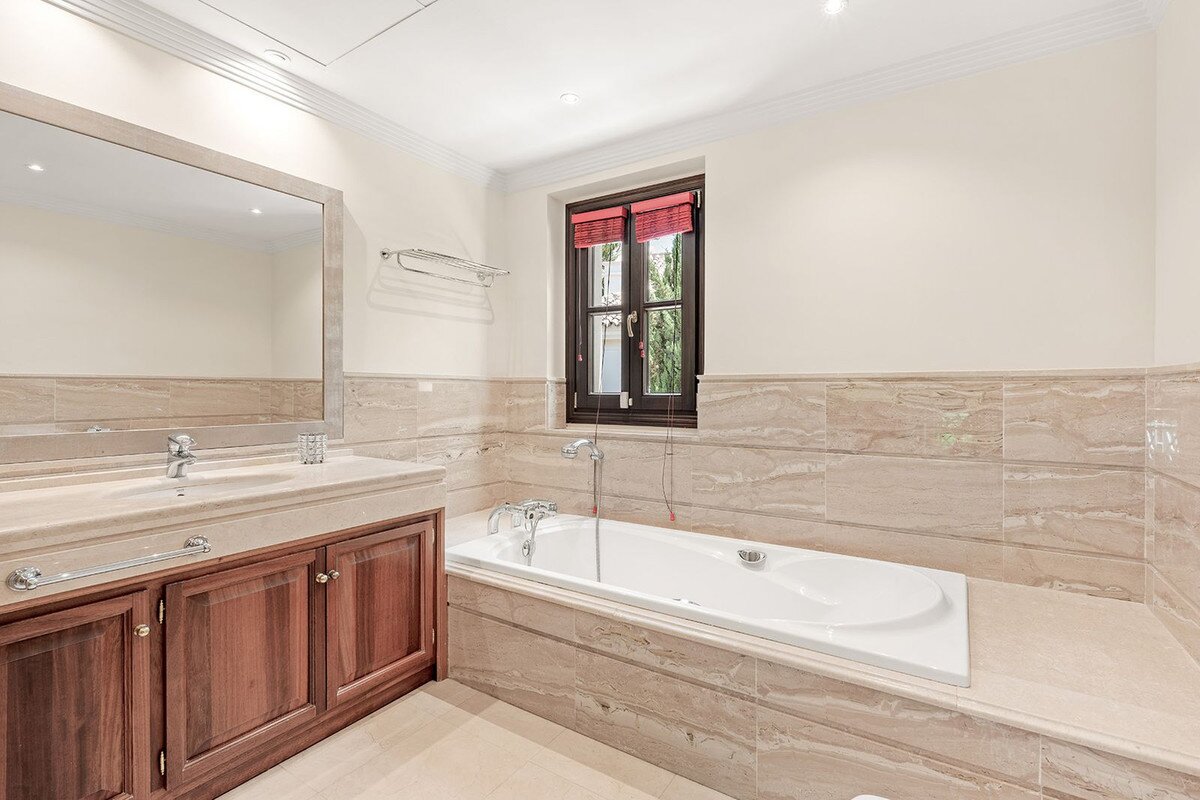
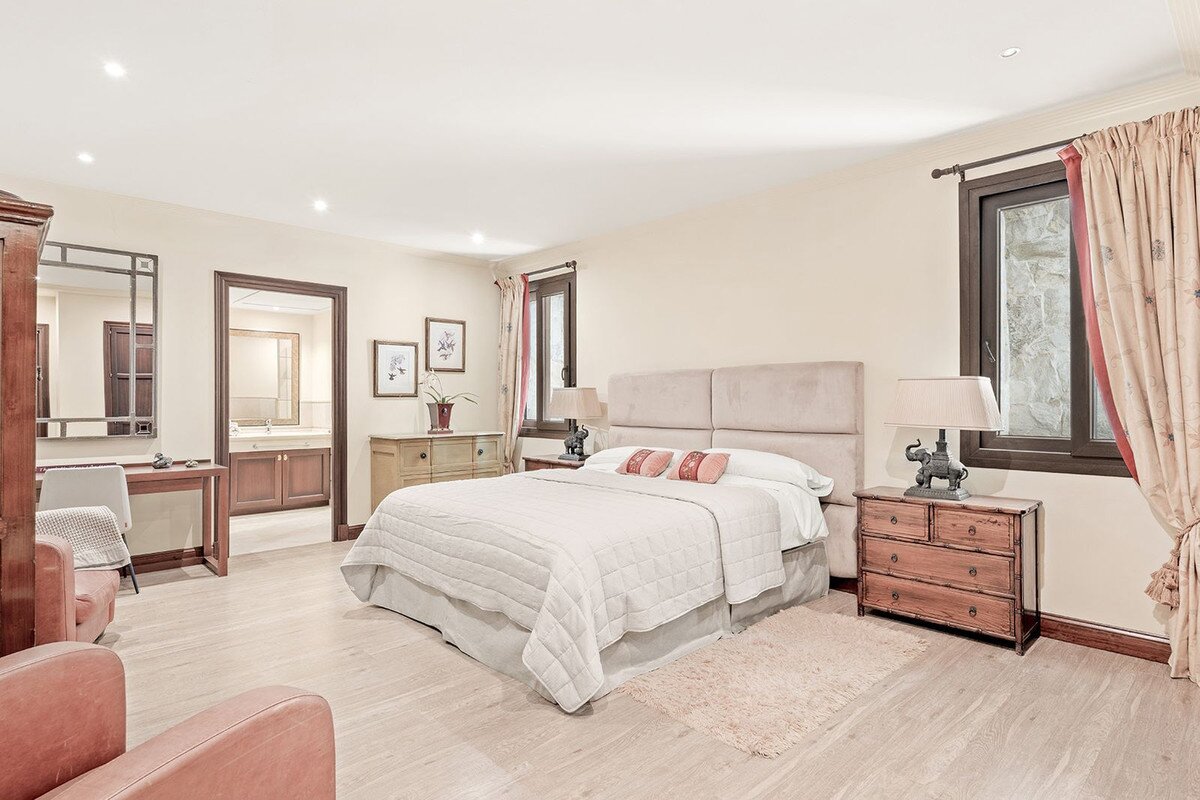
Upstairs we have the enormous master bedroom with his and hers walk-in wardrobes, en-suite bathroom with walk-in shower and bathtub as well as access to the private terrace with stunning panoramic views to the Mediterranean.
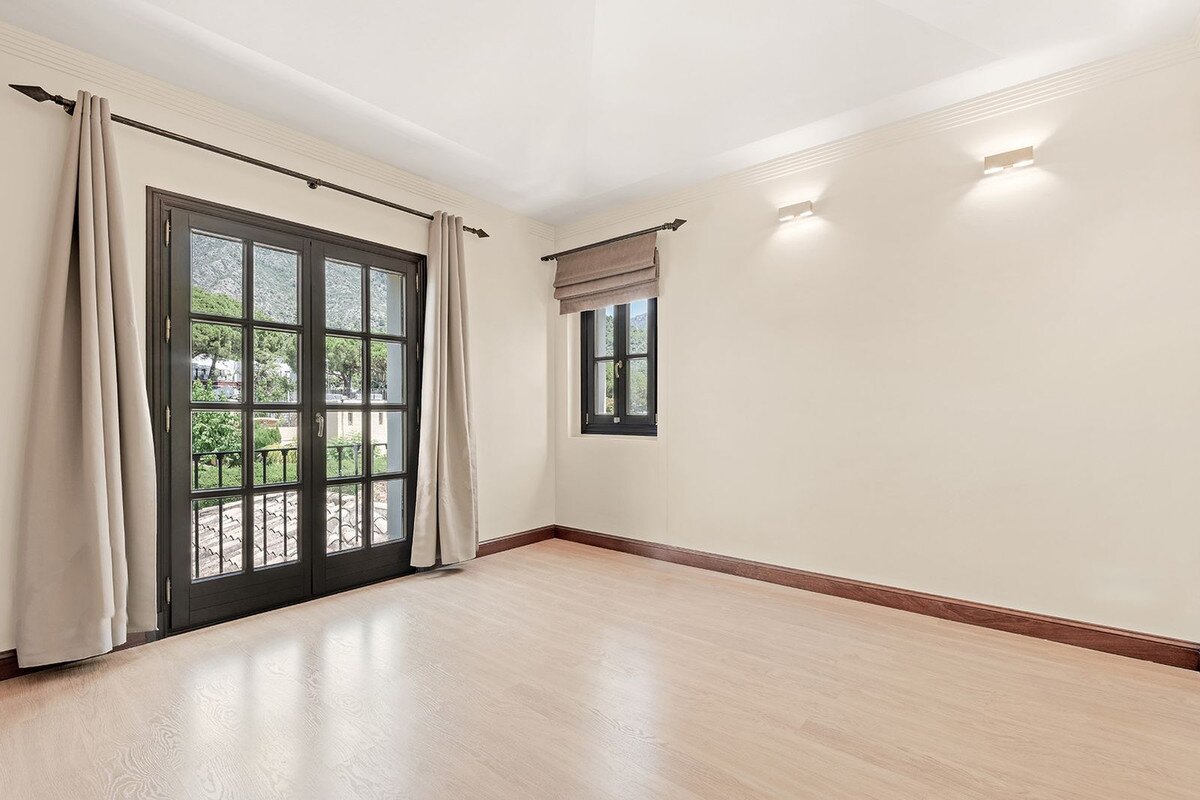
On this floor we have two more bedrooms as well as a family bathroom. The staircase continues further up to a solarium with outdoor shower offering panoramic views to the surrounding landscape.
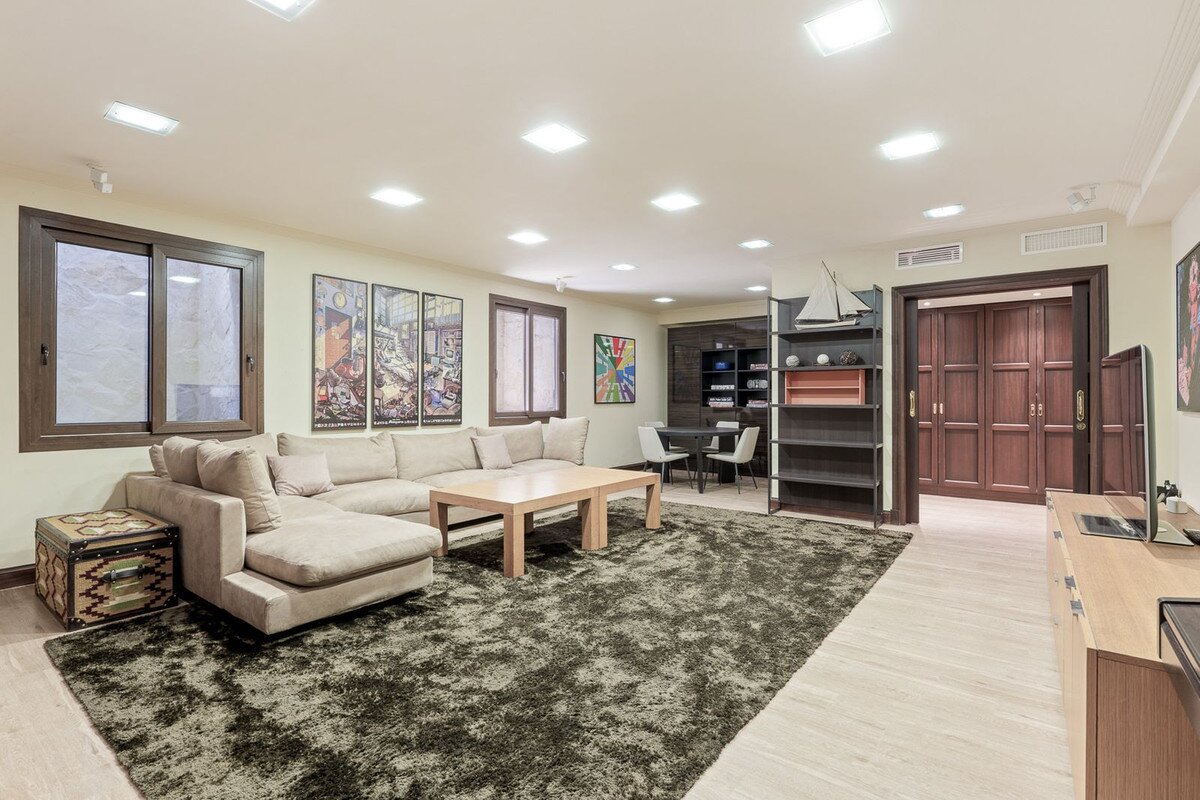
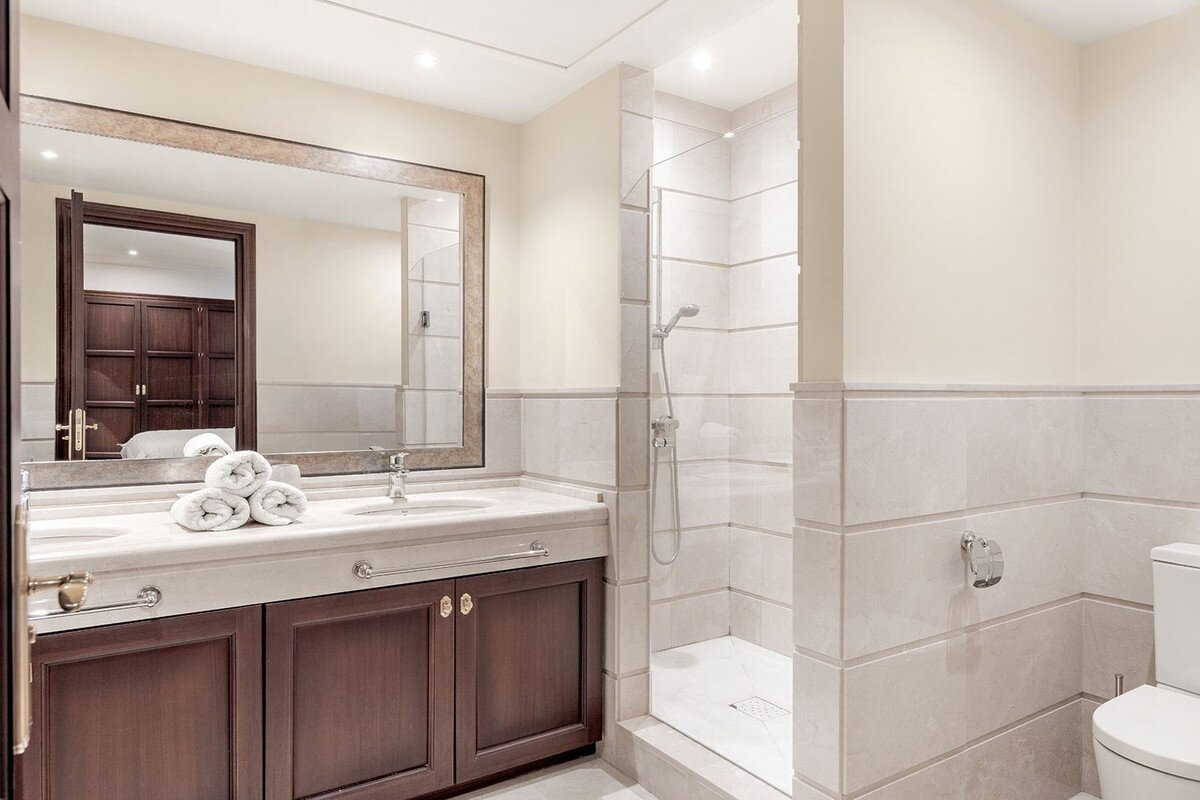
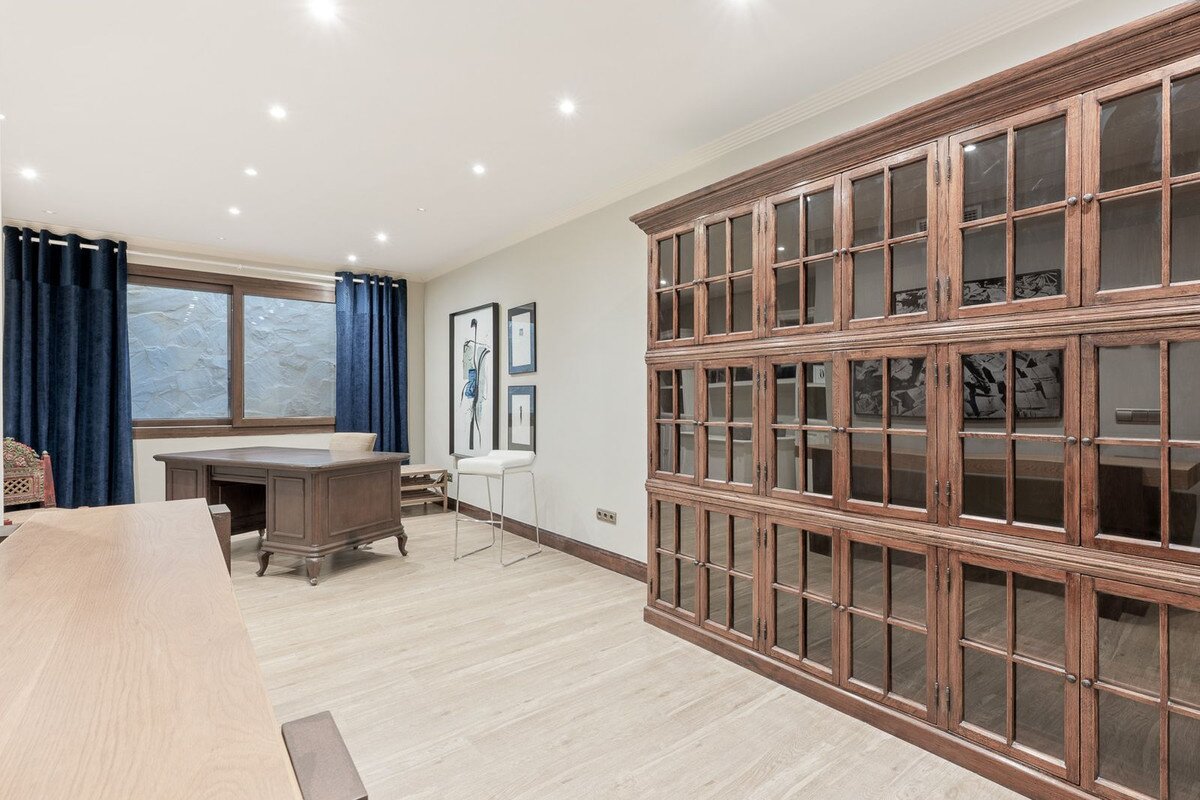
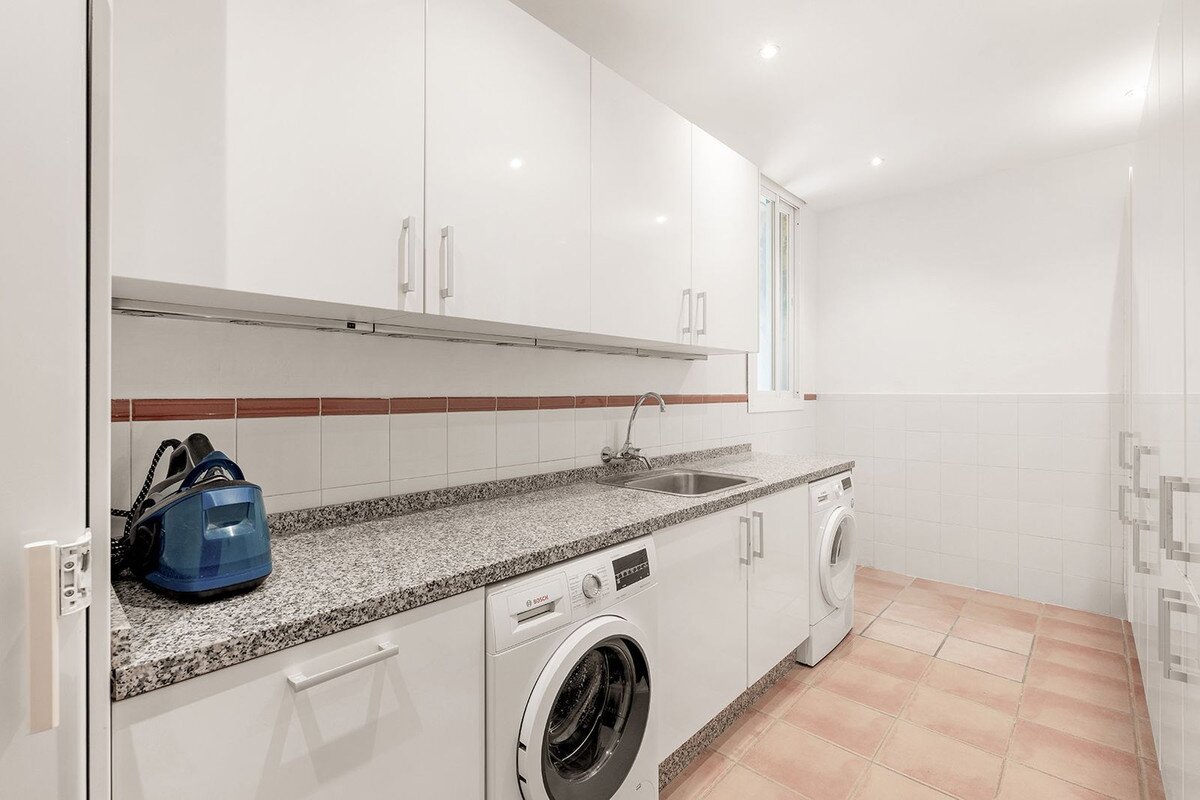
Downstairs we have a basement floor with another spacious suite and a games room as well as an office. This floor also has a guest WC, the laundry room and the installation room which has been fully renewed with decalcifier and aerothermia systems.
| Property ID | R5104711 |
|---|---|
| Asking price | € 4.195.000 |
| Type of house | Villa |
| Living area | 474 m² |
| Lot surface area | 960 m² |
| Year of construction | 2002 |
| Renovation year | - |
| Bedrooms | 5 |
| Bathrooms | 5 |
| Garages | - |
| Shower rooms | - |
| Cadastral Income | - |
|---|---|
| EPC | - |
| Unique code | - |
| Flood area | Niet medegedeeld |
| Planning permit | - |
| Parcelling permit | - |
| Planning permit | Other |
| Pre-emptive right | - |
| Originating Summons | - |
| Judicial decision | - |
| P-score | - |
| G-score | - |
| Maatregelenregister | - |
Casteels & Eriksson Edificio Altair 214, 29688 Estepona
- Telephone:+32.603.75.59.47
- EMAIL:tim@casteels-eriksson.com
- Website:casteels-eriksson.com/nl/