Een exclusief architectonisch toevluchtsoord met panoramisch uitzicht over de Middellandse Zee in The15, La Reserva de Sotogrande
Sotogrande—Ref. MPA730938
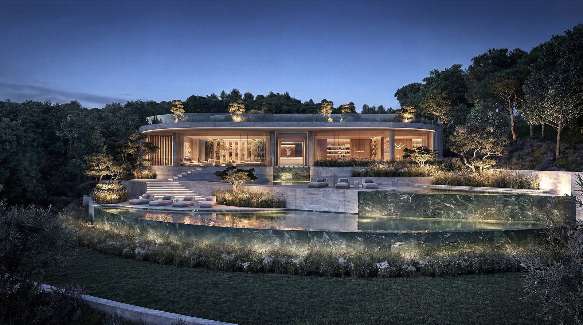
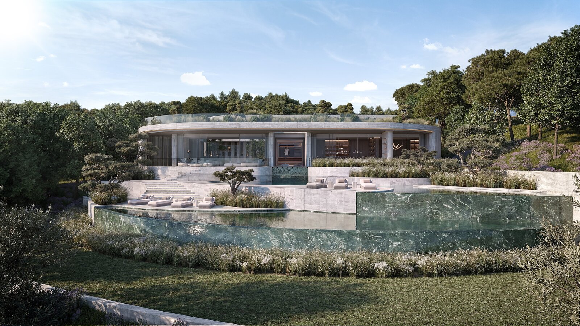
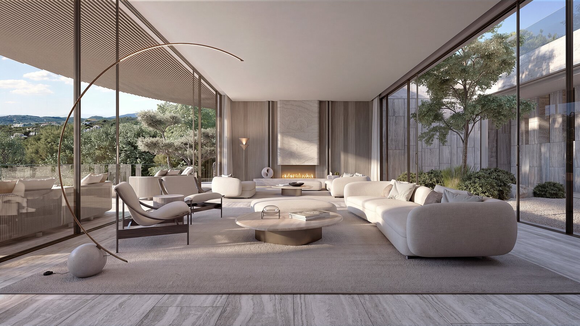
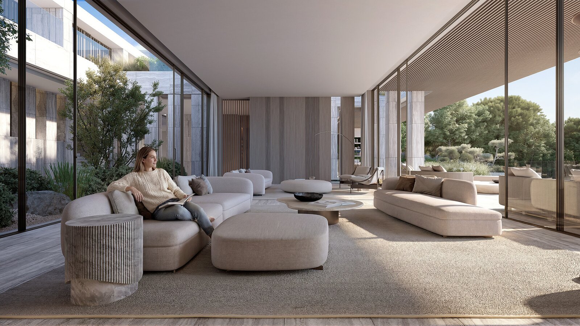
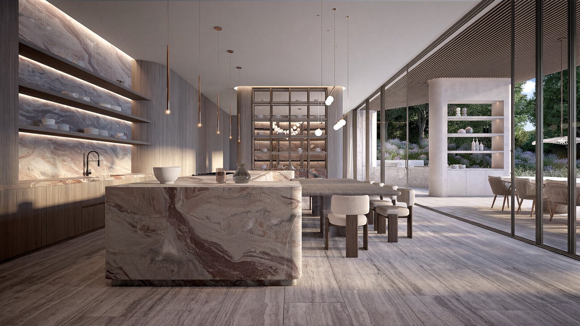
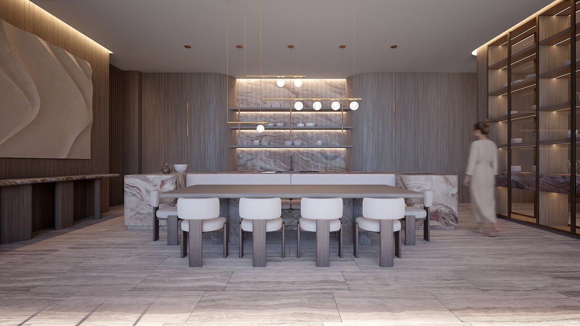
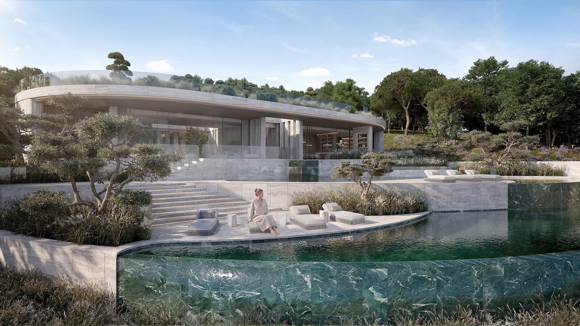
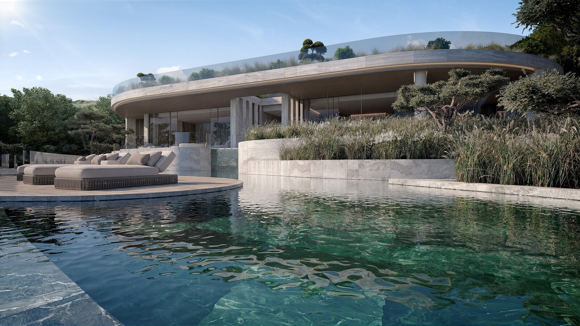
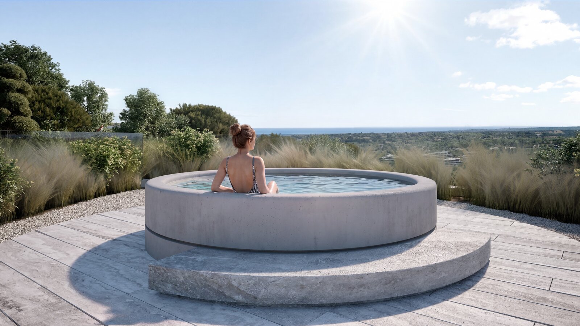
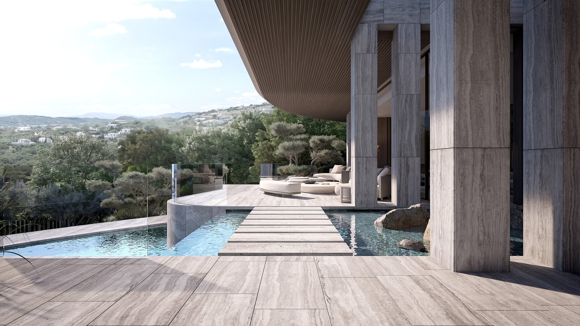
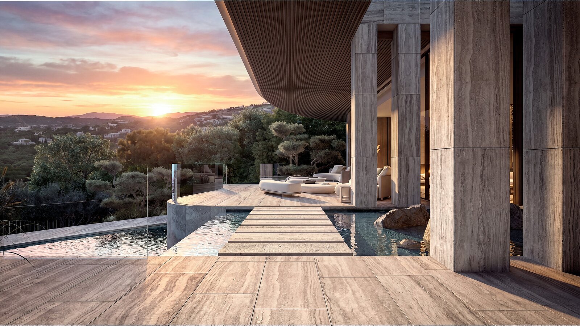
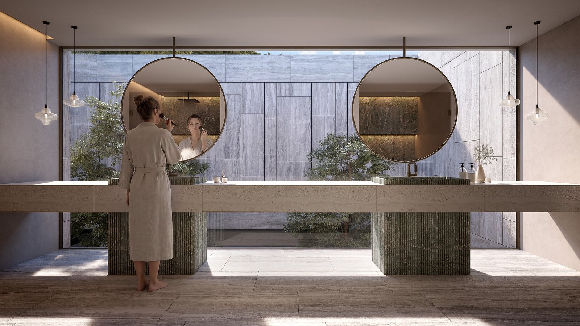
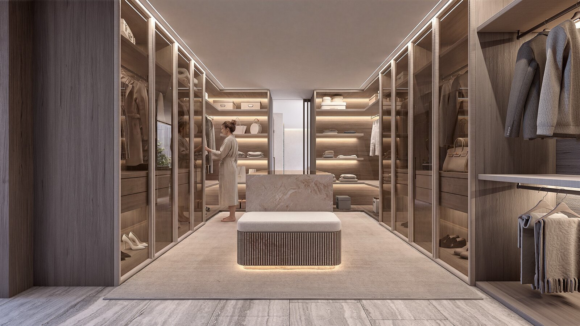
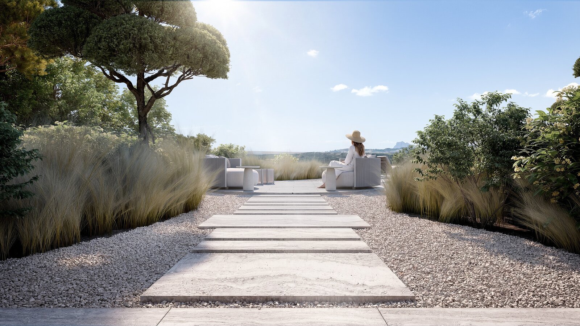
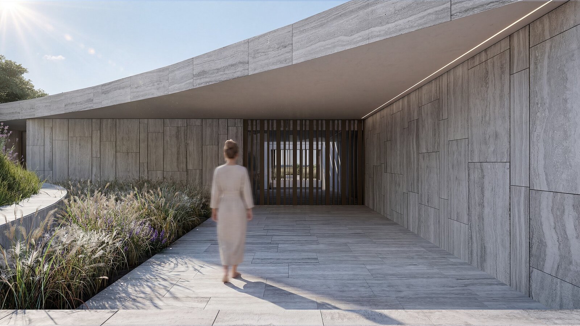
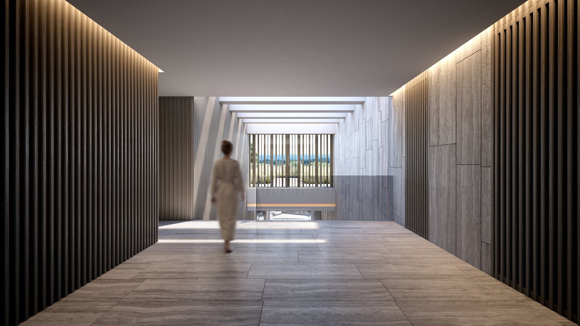
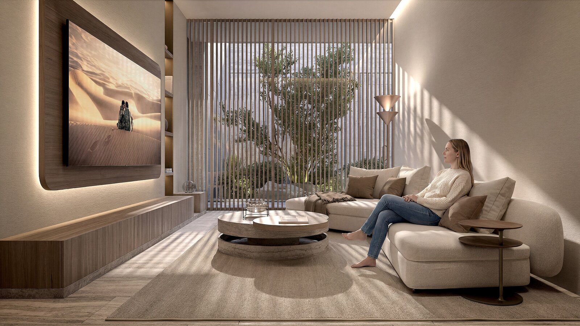
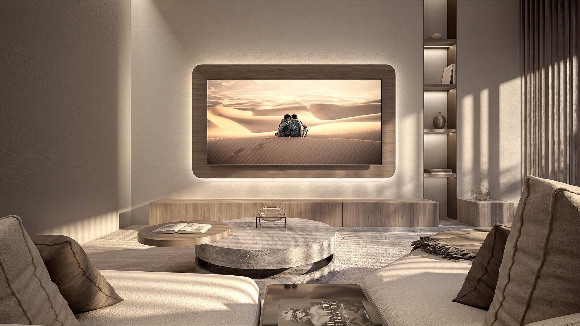
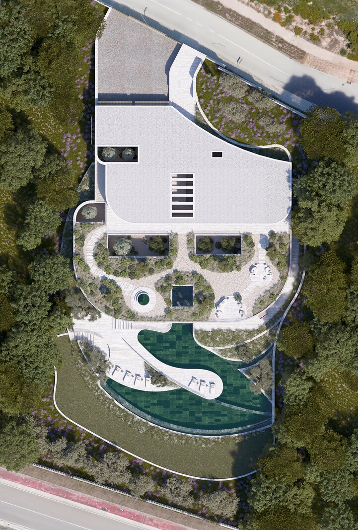

Set within the prestigious gated enclave of The15, in La Reserva de Sotogrande, this mesmerizing villa occupies an exceptional position within one of Southern Europe’s most discreet and exclusive residential destinations. Designed by one of the most prestgious arquitect group in the South of Spain, the natural landscape of La Reserva surrounds the residence and enjoys panoramic views, extending across the Mediterranean. Residents are moments from the championship fairways of La Reserva Club, the internationally renowned Real Club Valderrama and Real Club de Golf Sotogrande, while the marina, beaches and Santa María Polo Club, provide an established lifestyle of golf, sailing, polo and refined Mediterranean living. Sotogrande International School further enhances the area’s long-term appeal for international families.
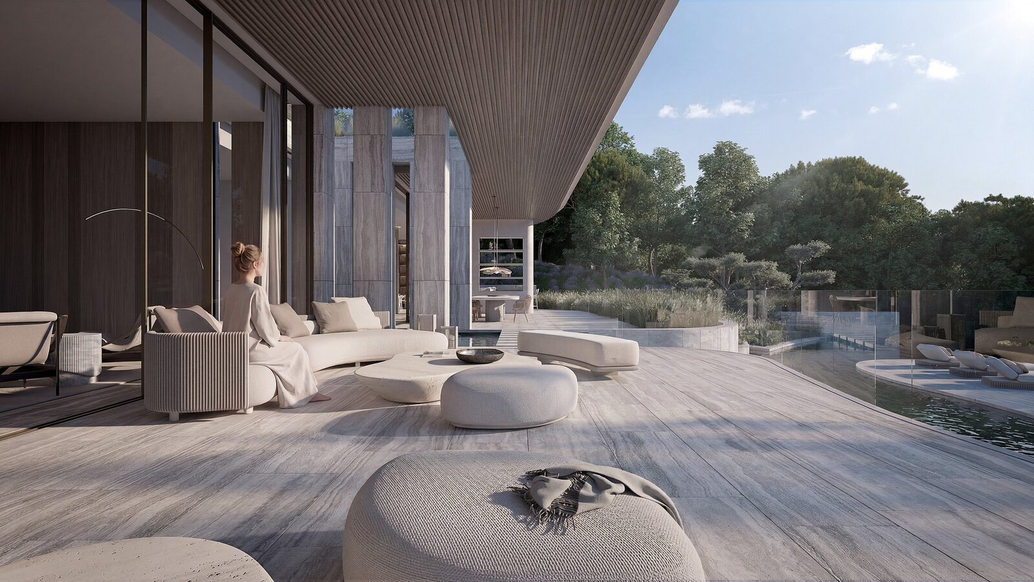
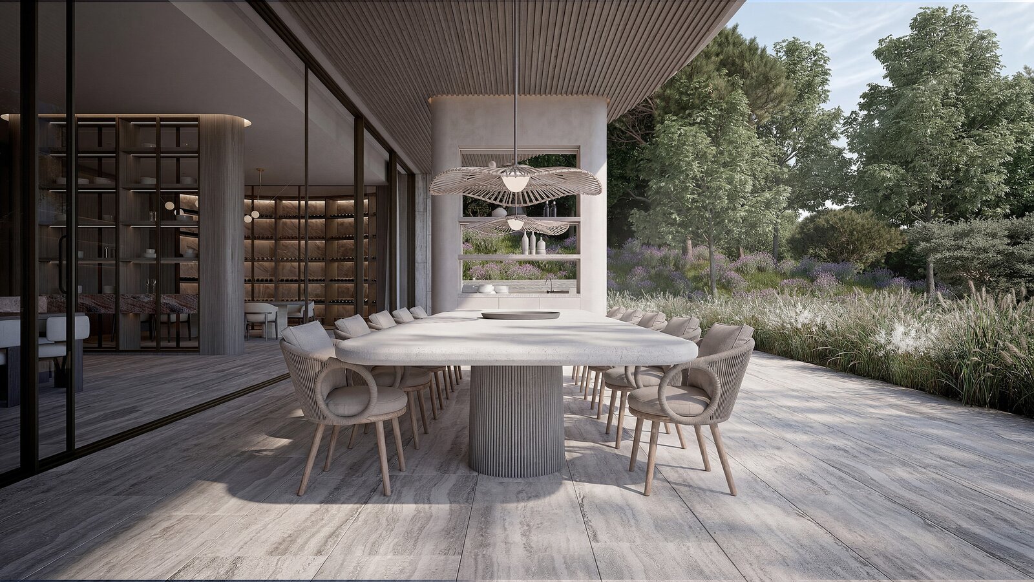
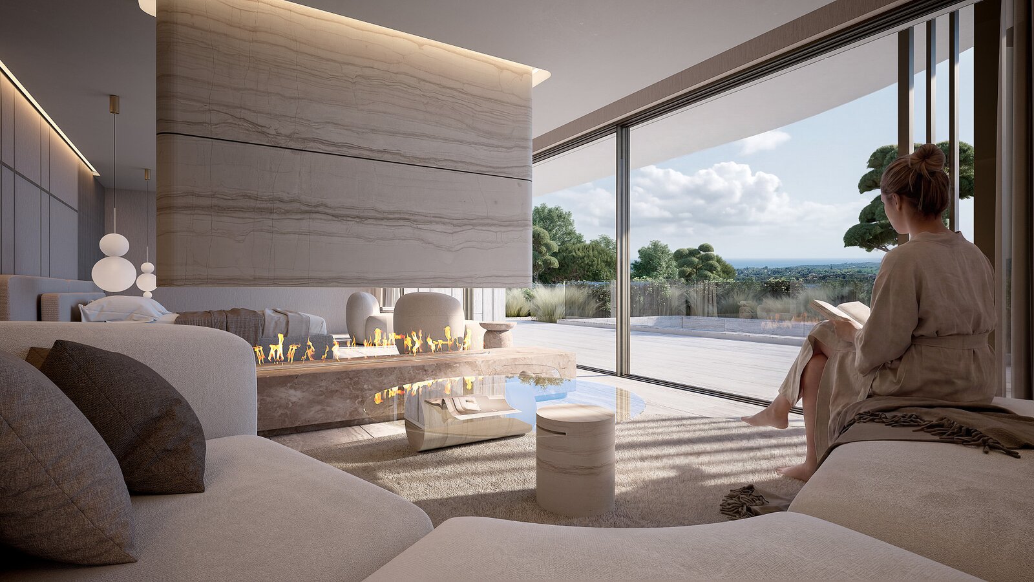
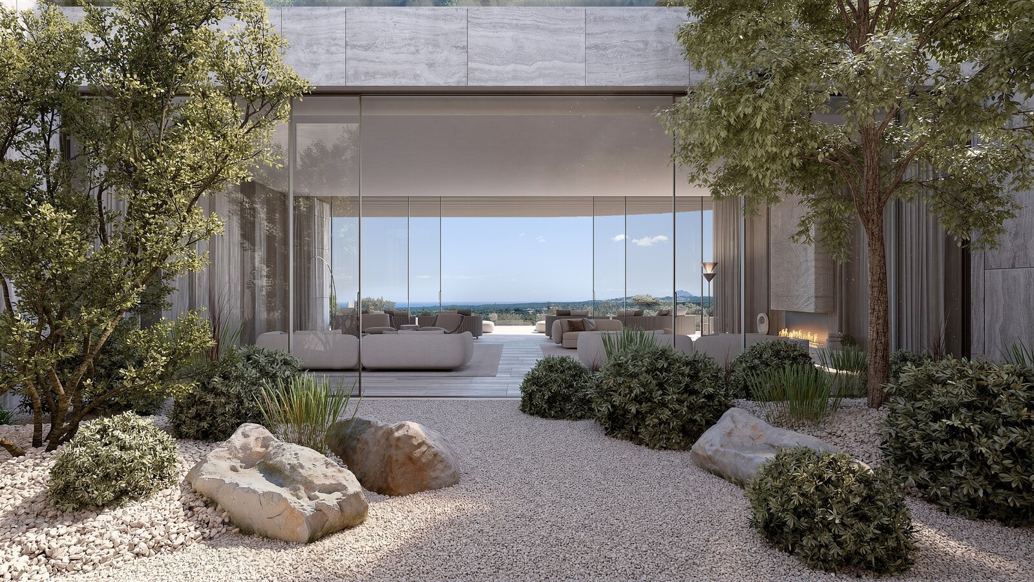
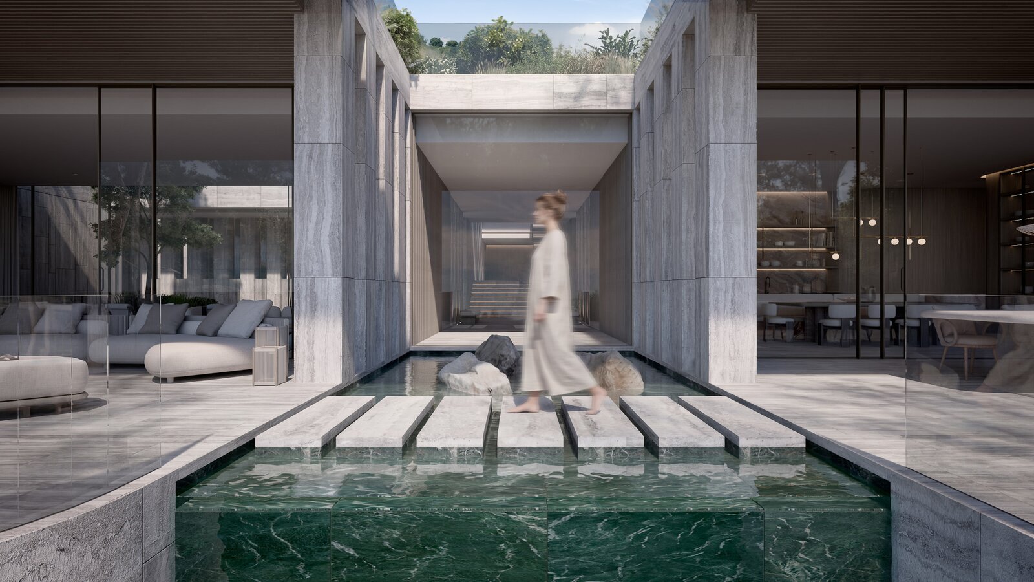
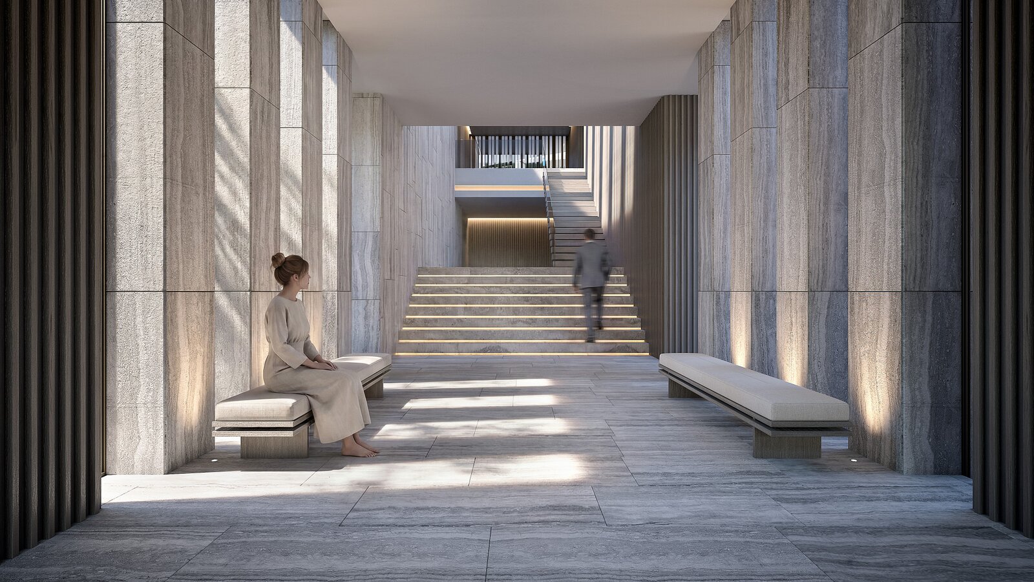
Unlike more densely developed coastal destinations, The 15 offers a rare combination of privacy, scale, architectural integrity and direct connection with nature. Set on an exceptional 4,500.90 m² plot, the villa has been conceived as a natural extension of its surroundings, responding sensitively to the topography, Mediterranean light and native vegetation. Stone, timber, glass and natural textures create a sophisticated architectural language in which the boundary between interior and exterior becomes almost imperceptible. Expansive terraces and carefully framed openings draw the sea, landscape and changing light into the everyday experience of the home.
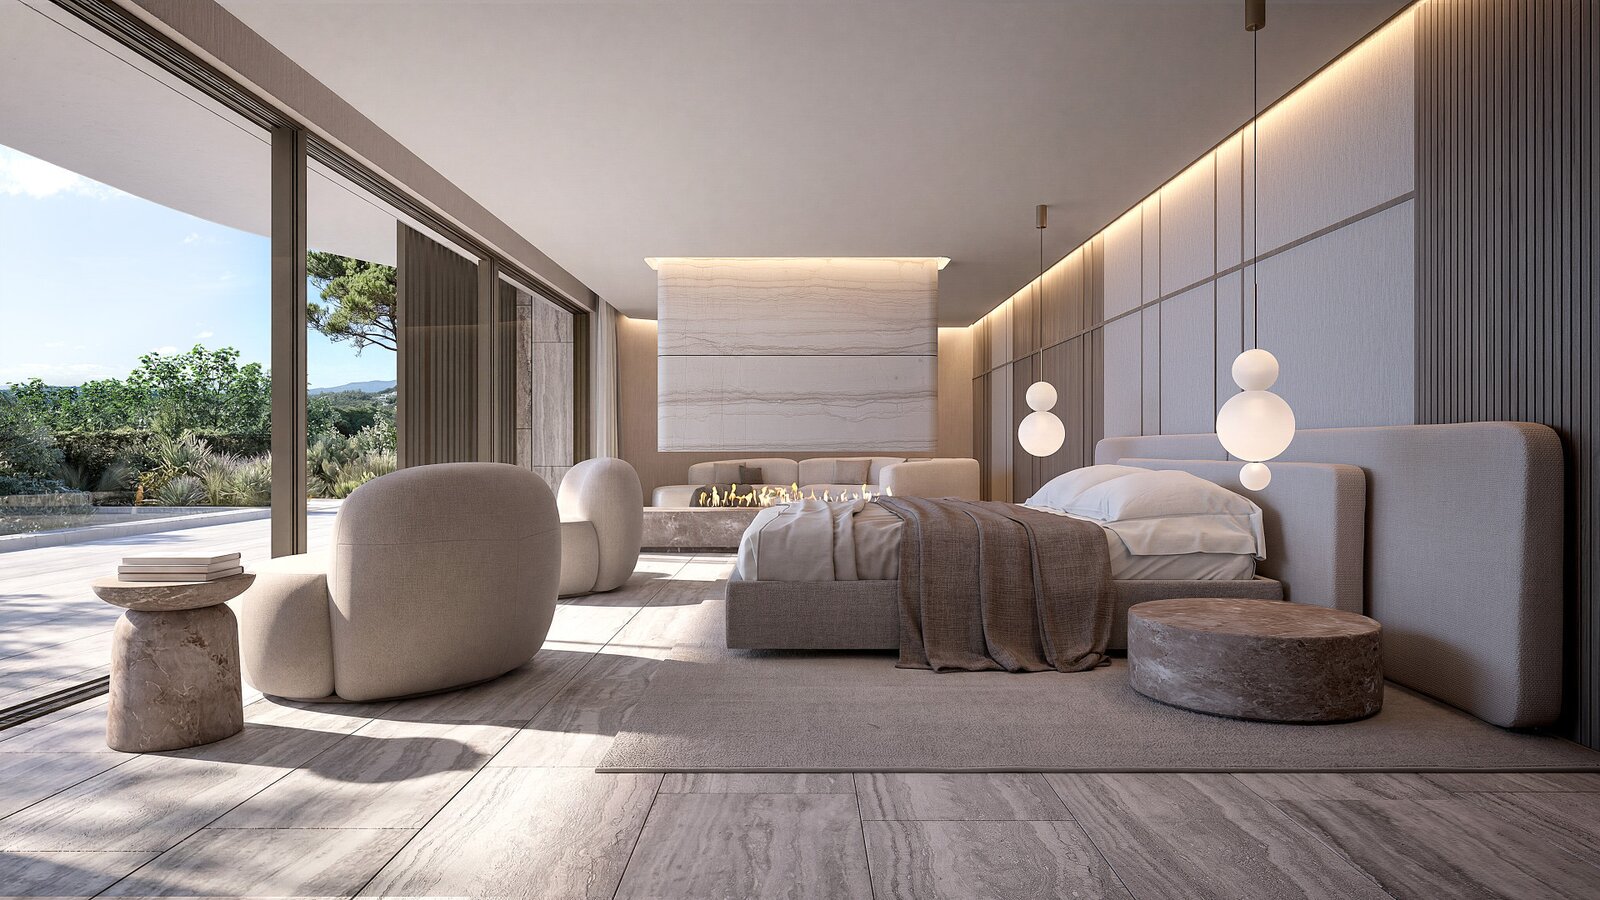
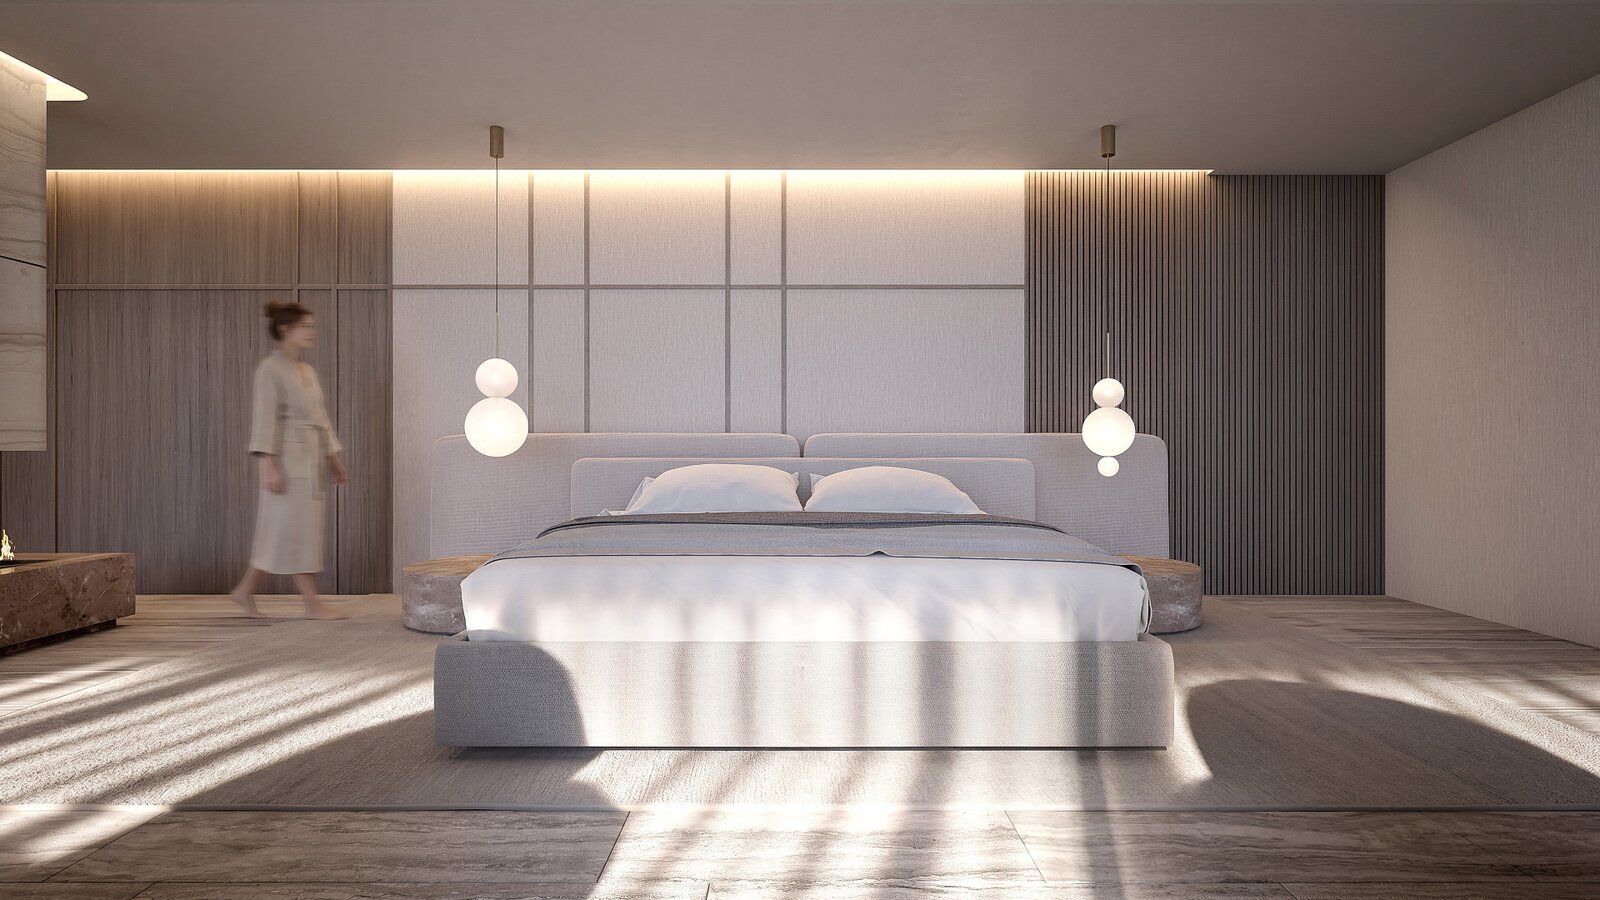
The contemporary architecture is grounded in principles of longevity, sustainability and timeless design. Across its 1,825.15 m² of built space, the residence is organised over two south-facing levels, with carefully considered proportions and generous volumes designed to support both private retreat and effortless entertaining. The accommodation comprises seven bedroom suites, including a principal suite, four additional suites, a guest suite and a staff suite, together with ten bathrooms and guest facilities. The layout prioritises comfort, privacy and flexibility, allowing each area of the residence to respond naturally to the rhythm of daily life.
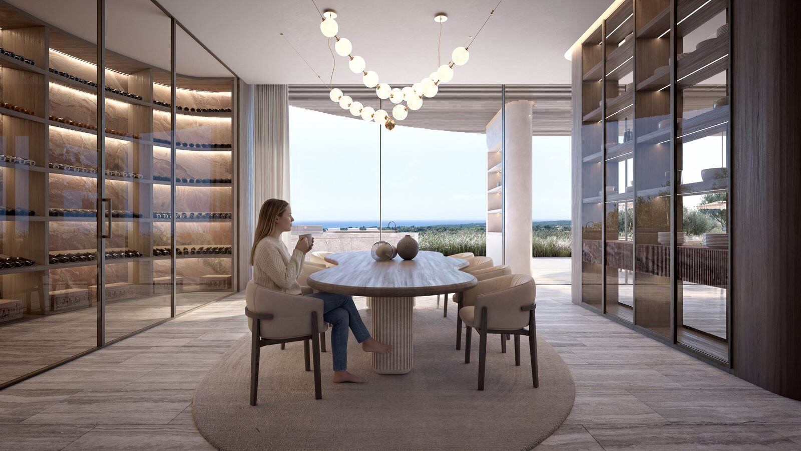
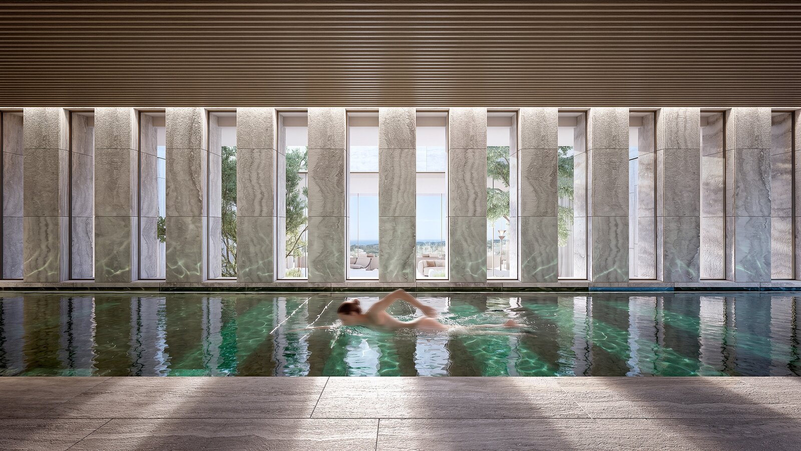
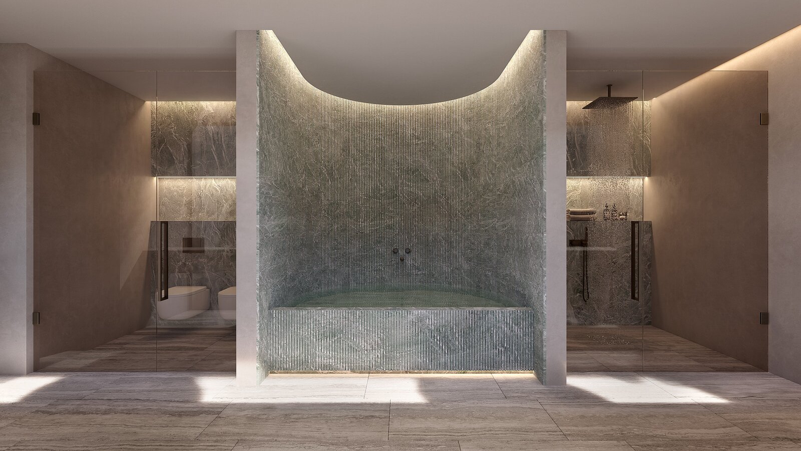
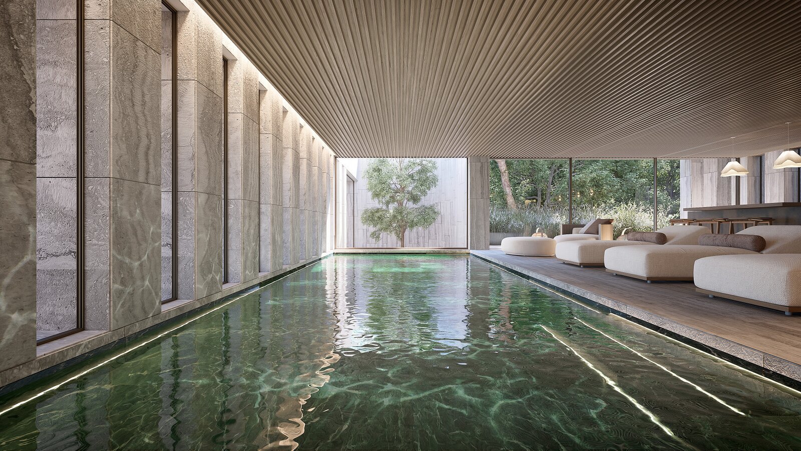
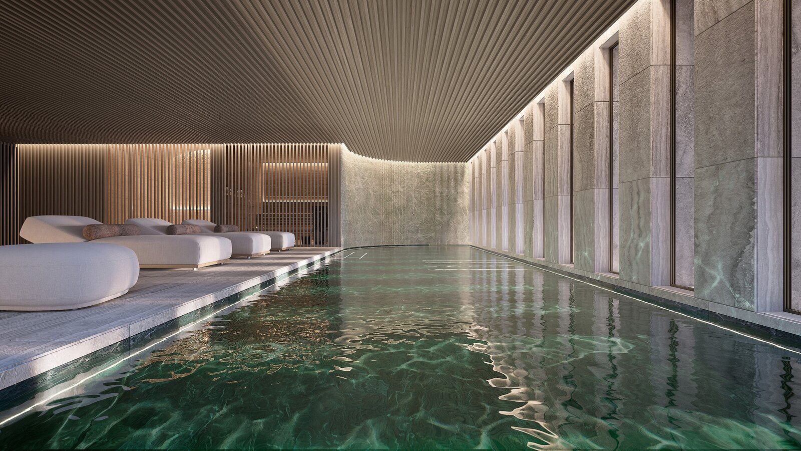
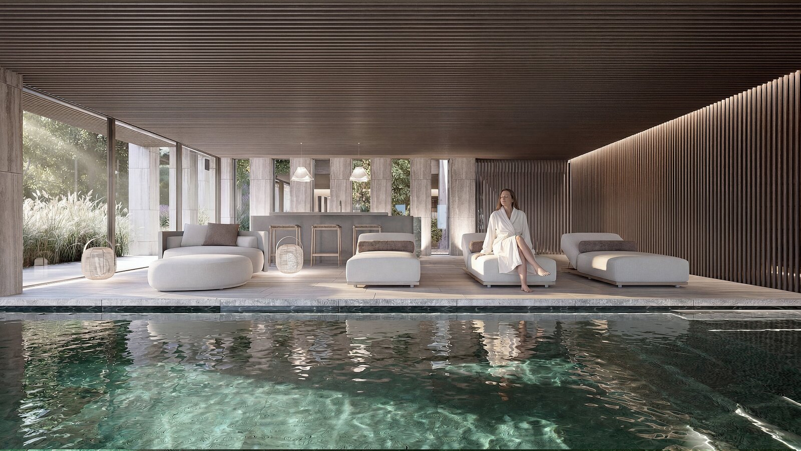
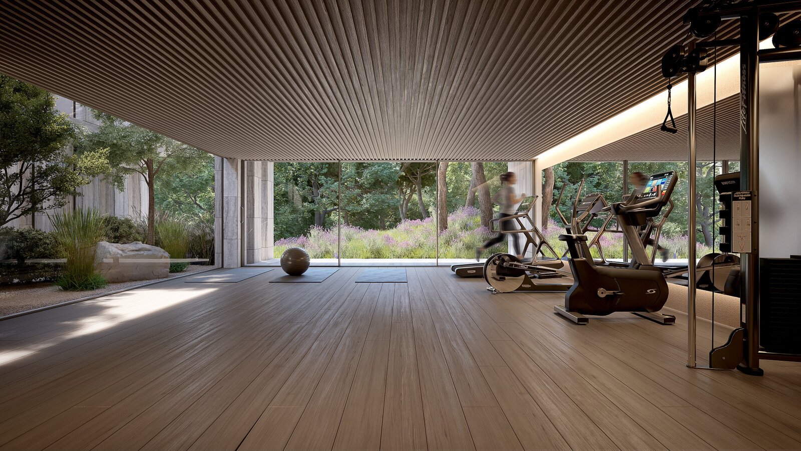
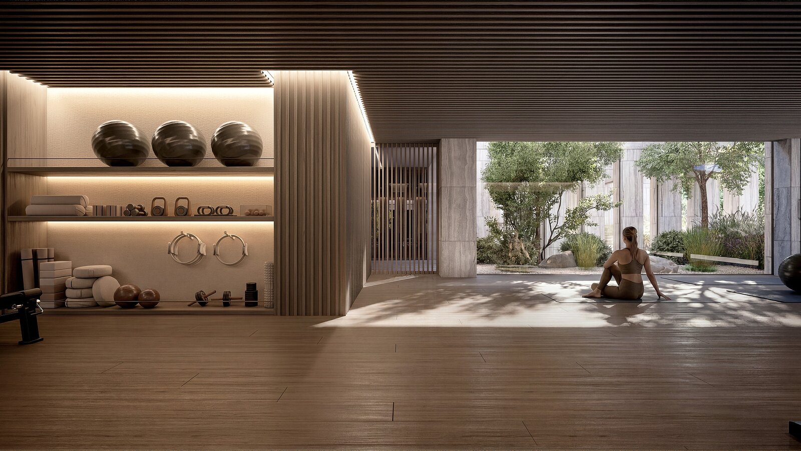
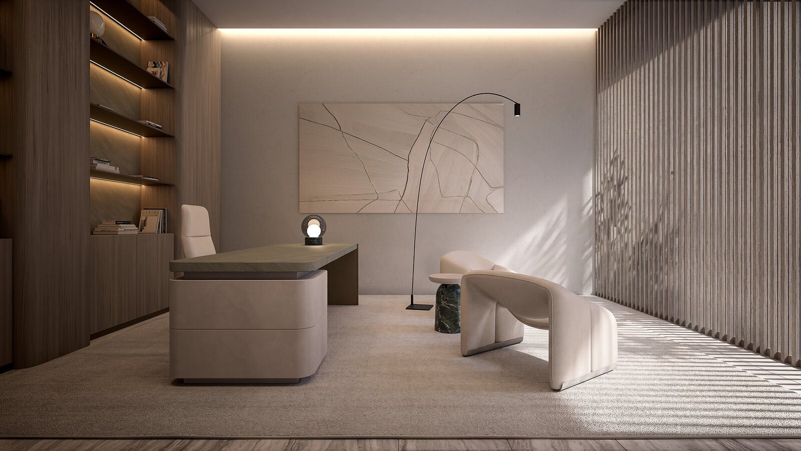
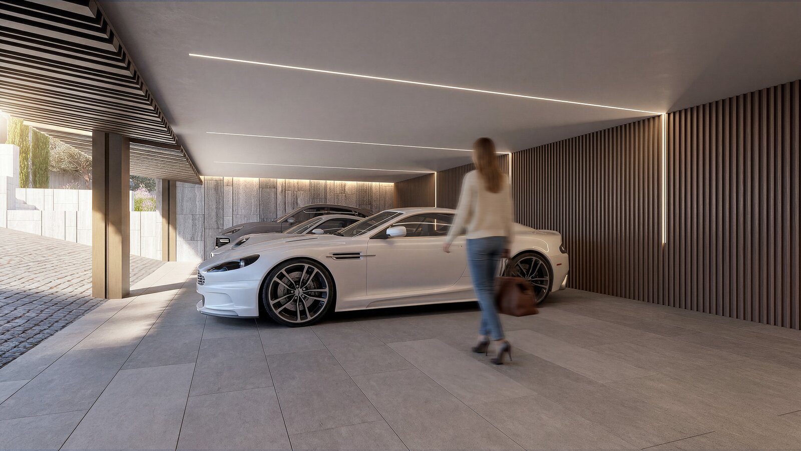
Wellness and leisure are central to the concept. The villa features a fully equipped gym, indoor swimming pool and spa, complemented by a spectacular outdoor infinity pool that visually extends towards the Mediterranean. Additional spaces include a private office, wine cellar, fireplaces, lift and an internal four-car garage. Every element has been integrated into the architectural concept rather than added as an afterthought, creating a residence where technology, comfort, wellness and natural surroundings work together seamlessly.
Following the acquisition of the plot, the villa is scheduled to be completed within approximately 18 months. This allows the future owner to secure an exceptional architectural concept in one of Sotogrande’s most exclusive enclaves, with a clearly defined construction timeline and the opportunity to acquire a newly built residence designed around principles of quality, sustainability and timeless Mediterranean living.
Christie's Insight:
What distinguishes this superb project villa within the prime Sotogrande market is the exceptional relationship between architecture, landscape and long-term residential value. Its combination of an unusually generous plot, panoramic sea views, seven bedroom suites and extensive wellness facilities provides both a remarkable lifestyle proposition and genuine scarcity value. The architectural approach gives the property a strong sense of identity while remaining deeply connected to its Mediterranean setting. In a market increasingly defined by demand for privacy, sustainability, turnkey quality and meaningful outdoor living, this villa represents more than a luxury residence: it is a carefully conceived, enduring asset designed to evolve gracefully with those who call it home.
Unlike more densely developed coastal destinations, The 15 offers a rare combination of privacy, scale, architectural integrity and direct connection with nature. Set on an exceptional 4,500.90 m² plot, the villa has been conceived as a natural extension of its surroundings, responding sensitively to the topography, Mediterranean light and native vegetation. Stone, timber, glass and natural textures create a sophisticated architectural language in which the boundary between interior and exterior becomes almost imperceptible. Expansive terraces and carefully framed openings draw the sea, landscape and changing light into the everyday experience of the home.
The contemporary architecture is grounded in principles of longevity, sustainability and timeless design. Across its 1,825.15 m² of built space, the residence is organised over two south-facing levels, with carefully considered proportions and generous volumes designed to support both private retreat and effortless entertaining. The accommodation comprises seven bedroom suites, including a principal suite, four additional suites, a guest suite and a staff suite, together with ten bathrooms and guest facilities. The layout prioritises comfort, privacy and flexibility, allowing each area of the residence to respond naturally to the rhythm of daily life.
Wellness and leisure are central to the concept. The villa features a fully equipped gym, indoor swimming pool and spa, complemented by a spectacular outdoor infinity pool that visually extends towards the Mediterranean. Additional spaces include a private office, wine cellar, fireplaces, lift and an internal four-car garage. Every element has been integrated into the architectural concept rather than added as an afterthought, creating a residence where technology, comfort, wellness and natural surroundings work together seamlessly.
Following the acquisition of the plot, the villa is scheduled to be completed within approximately 18 months. This allows the future owner to secure an exceptional architectural concept in one of Sotogrande’s most exclusive enclaves, with a clearly defined construction timeline and the opportunity to acquire a newly built residence designed around principles of quality, sustainability and timeless Mediterranean living.
Christie's Insight:
What distinguishes this superb project villa within the prime Sotogrande market is the exceptional relationship between architecture, landscape and long-term residential value. Its combination of an unusually generous plot, panoramic sea views, seven bedroom suites and extensive wellness facilities provides both a remarkable lifestyle proposition and genuine scarcity value. The architectural approach gives the property a strong sense of identity while remaining deeply connected to its Mediterranean setting. In a market increasingly defined by demand for privacy, sustainability, turnkey quality and meaningful outdoor living, this villa represents more than a luxury residence: it is a carefully conceived, enduring asset designed to evolve gracefully with those who call it home.
| Property ID | MPA730938 |
|---|---|
| Asking price | € 13.950.000 |
| Type of house | Villa |
| Living area | 1.825 m² |
| Lot surface area | 4.501 m² |
| Year of construction | - |
| Renovation year | - |
| Bedrooms | 7 |
| Bathrooms | 7 |
| Garages | - |
| Shower rooms | - |
| Cadastral Income | - |
|---|---|
| EPC | - |
| Unique code | - |
| Flood area | Niet medegedeeld |
| Planning permit | - |
| Parcelling permit | - |
| Planning permit | Other |
| Pre-emptive right | - |
| Originating Summons | - |
| Judicial decision | - |
| P-score | - |
| G-score | - |
| Maatregelenregister | - |
Premium broker
Marbella Partner Calle Núñez de Balboa 12, 28001 Salamanca Madrid
- Telephone:+32.951.873.000
- EMAIL:hans@marbellapartner.com
- Website:www.marbellapartner.com/