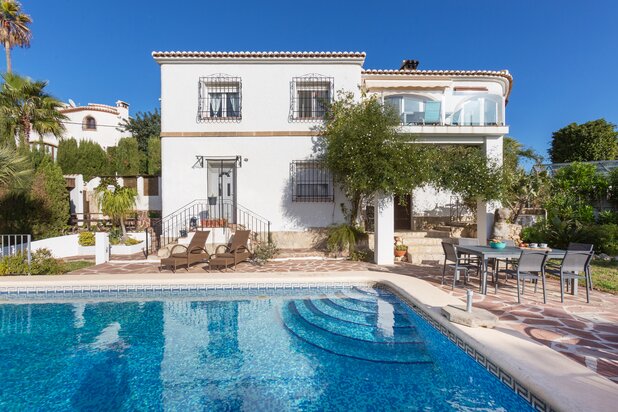
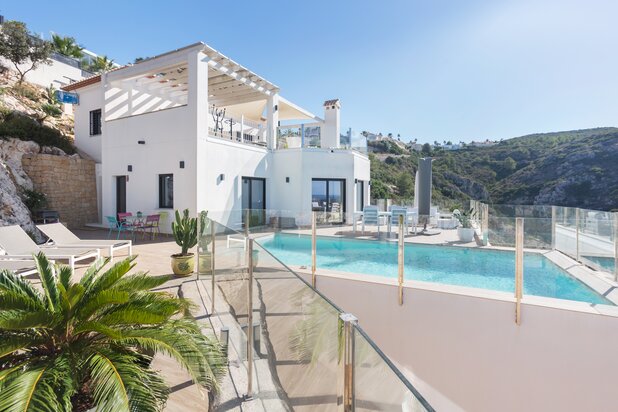
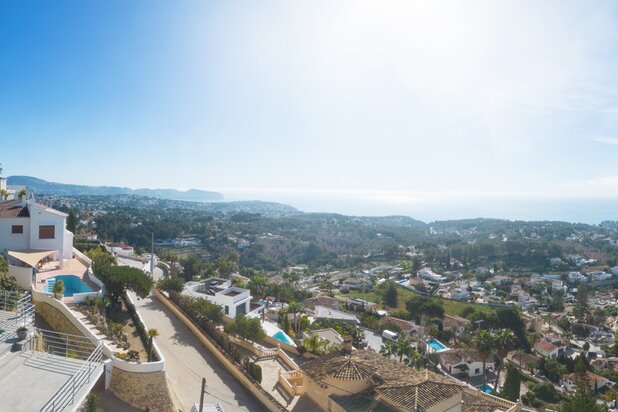
Villa Moira
03730 Javea—Ref. 5520
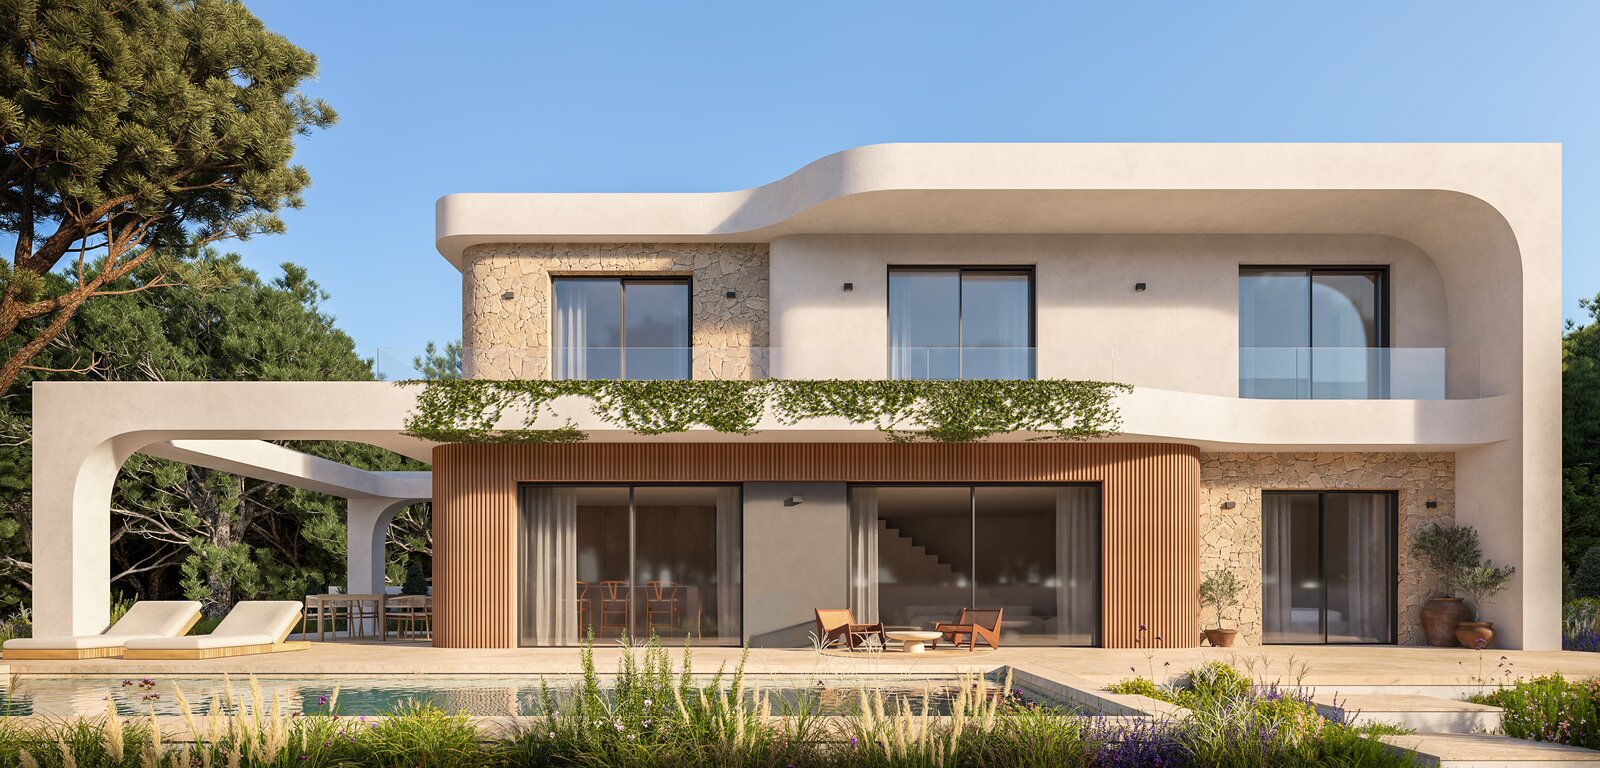
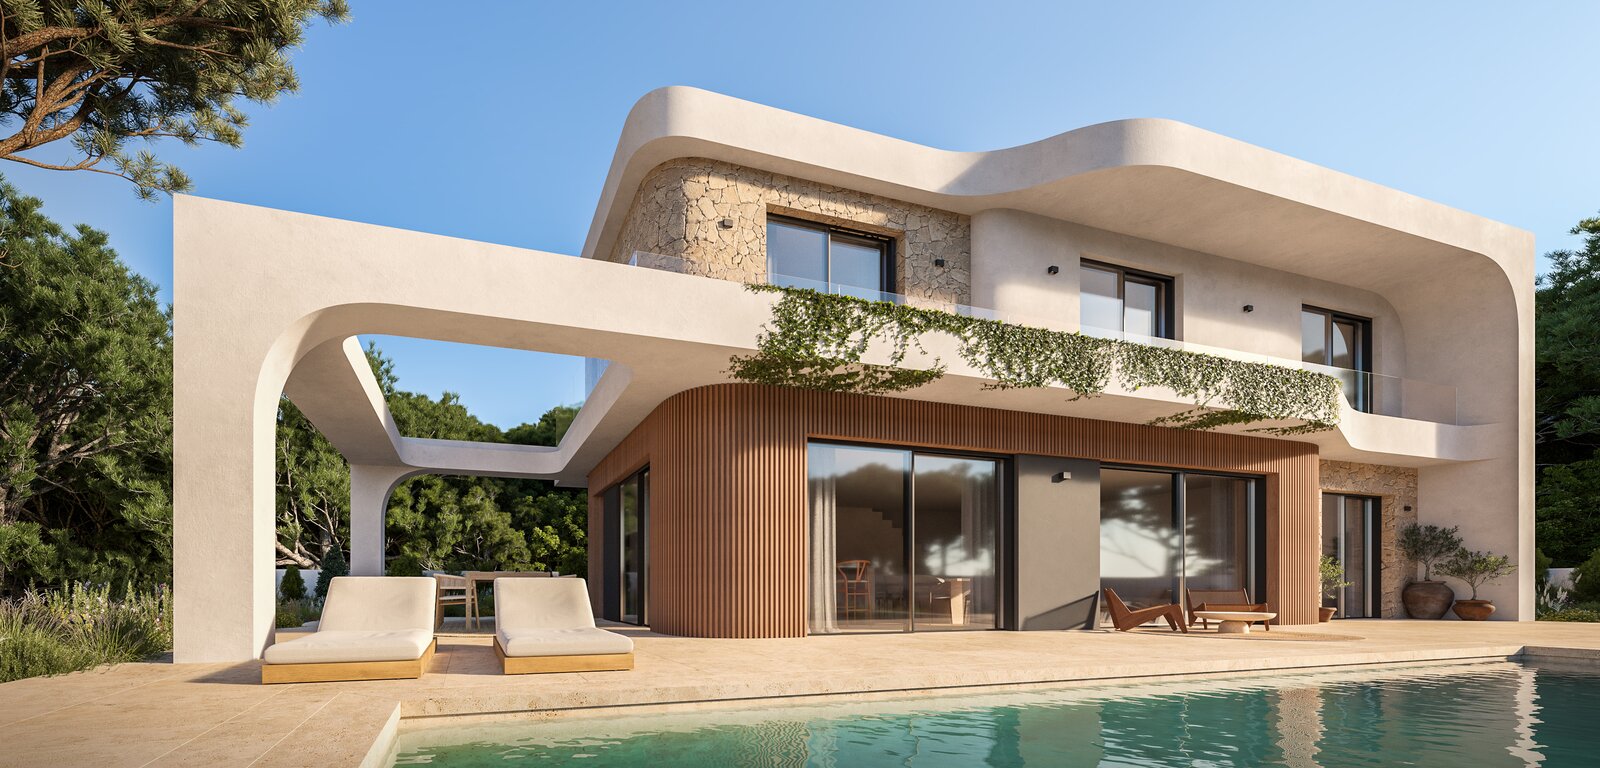

Located in a quiet residential area surrounded by natural vegetation, this contemporary villa stands out for its soft, flowing architectural lines, seamlessly integrated into the Mediterranean landscape. The design combines curved volumes, natural materials, and a carefully balanced composition that conveys elegance, harmony, and a timeless character.
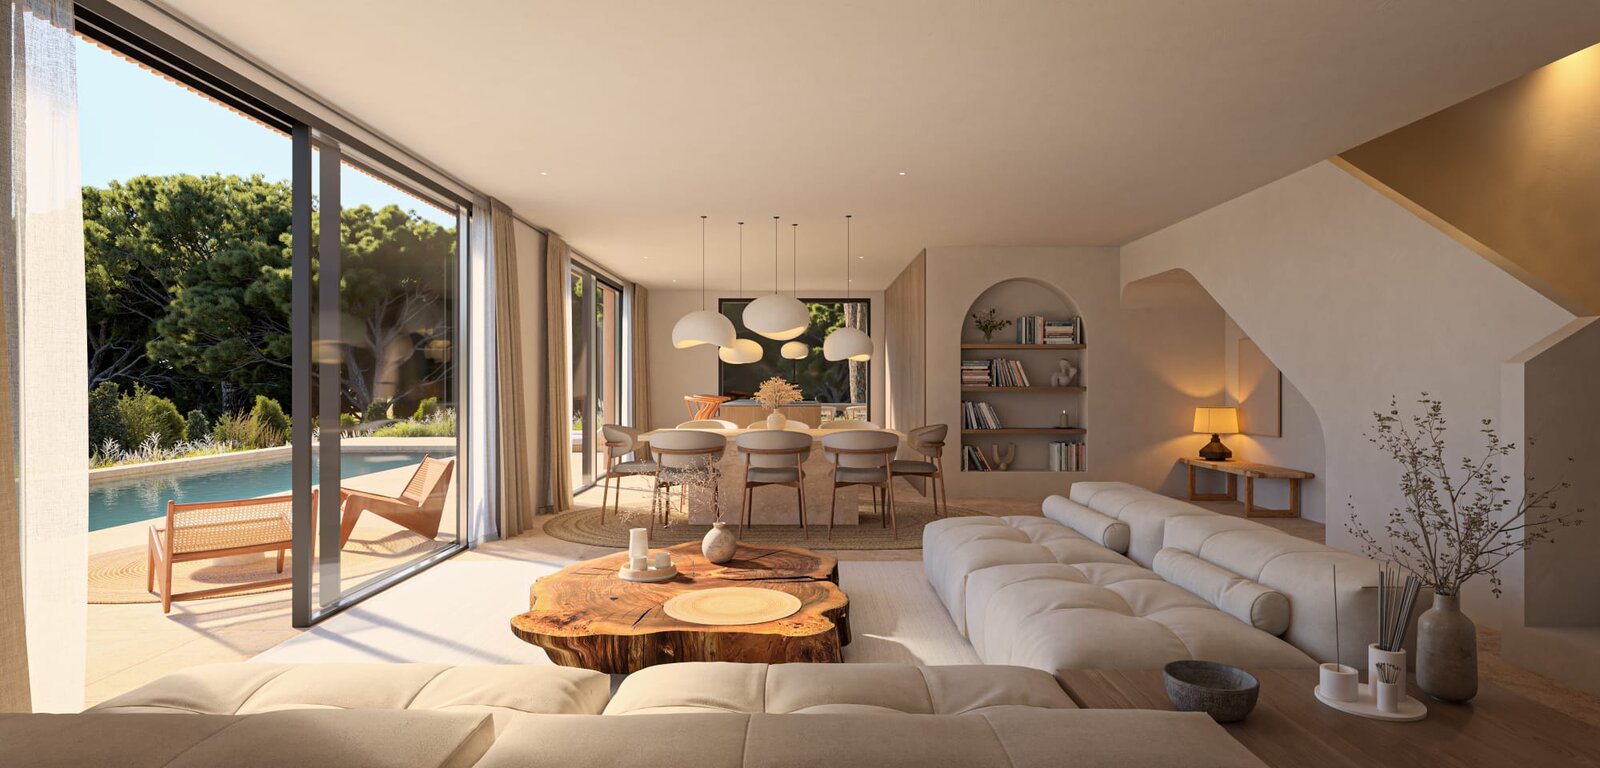
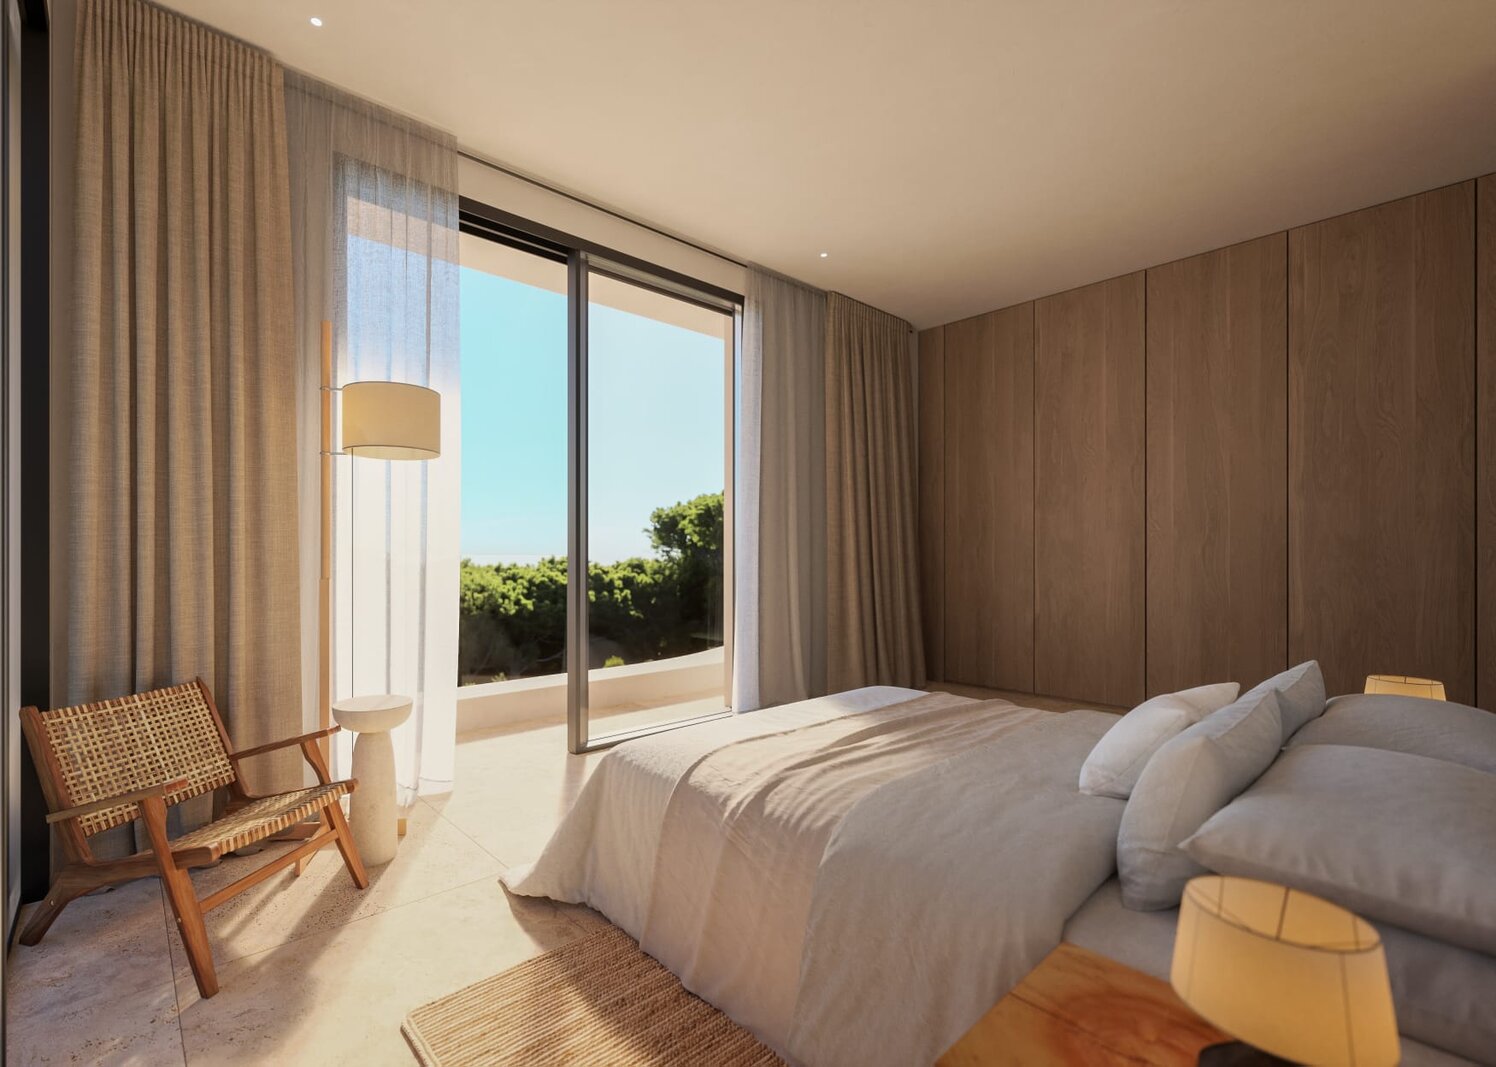
The villa is arranged over two levels and features a functional, well-considered layout in which the interior spaces open generously to the outdoors. Large floor-to-ceiling windows allow abundant natural light to enter and create a fluid connection between the interior living areas and the exterior spaces, enhancing the sense of openness and comfort throughout the home.
The outdoor areas have been conceived as a natural extension of the living space. Generous covered and open terraces, along with outdoor lounge and dining areas, invite year-round enjoyment of the climate. The private swimming pool is harmoniously integrated into the architectural design, becoming a central element for leisure and relaxation.
The use of materials such as natural stone and light-toned finishes reinforces the Mediterranean character of the project, adding warmth and sophistication. The home is completed with spaces designed for everyday comfort, privacy, and a calm living experience in close contact with nature.
This project reflects a careful balance of contemporary design, functionality, and aesthetic sensitivity, resulting in an exclusive villa conceived for comfortable and relaxed living in a privileged setting.
The villa is arranged over two levels and features a functional, well-considered layout in which the interior spaces open generously to the outdoors. Large floor-to-ceiling windows allow abundant natural light to enter and create a fluid connection between the interior living areas and the exterior spaces, enhancing the sense of openness and comfort throughout the home.
The outdoor areas have been conceived as a natural extension of the living space. Generous covered and open terraces, along with outdoor lounge and dining areas, invite year-round enjoyment of the climate. The private swimming pool is harmoniously integrated into the architectural design, becoming a central element for leisure and relaxation.
The use of materials such as natural stone and light-toned finishes reinforces the Mediterranean character of the project, adding warmth and sophistication. The home is completed with spaces designed for everyday comfort, privacy, and a calm living experience in close contact with nature.
This project reflects a careful balance of contemporary design, functionality, and aesthetic sensitivity, resulting in an exclusive villa conceived for comfortable and relaxed living in a privileged setting.
| Property ID | 5520 |
|---|---|
| Asking price | € 1.395.000 |
| Type of house | Villa |
| Living area | 173 m² |
| Lot surface area | 1.000 m² |
| Year of construction | - |
| Renovation year | - |
| Bedrooms | 4 |
| Bathrooms | 3 |
| Garages | - |
| Shower rooms | - |
| Cadastral Income | - |
|---|---|
| EPC | - |
| Unique code | |
| Flood area | Niet medegedeeld |
| Planning permit | - |
| Parcelling permit | - |
| Planning permit | Mixed-use residential area |
| Pre-emptive right | - |
| Originating Summons | - |
| Judicial decision | - |
| P-score | - |
| G-score | - |
| Maatregelenregister | - |
Premium broker
Kaza Exclusiva Avenida de los Ejércitos Españoles 43, 03710 Calpe
- Telephone:+34.650.674.461
- EMAIL:sales@kazaexclusiva.com
- Website:www.kazaexclusiva.com
- Monday - FridayOpen from 08.00 - 17.30
- Saturday - SundayClosed