Apartment for sale at Madrid - Salamanca with reference 19610884742
28006 Madrid - Salamanca—Ref. M1425
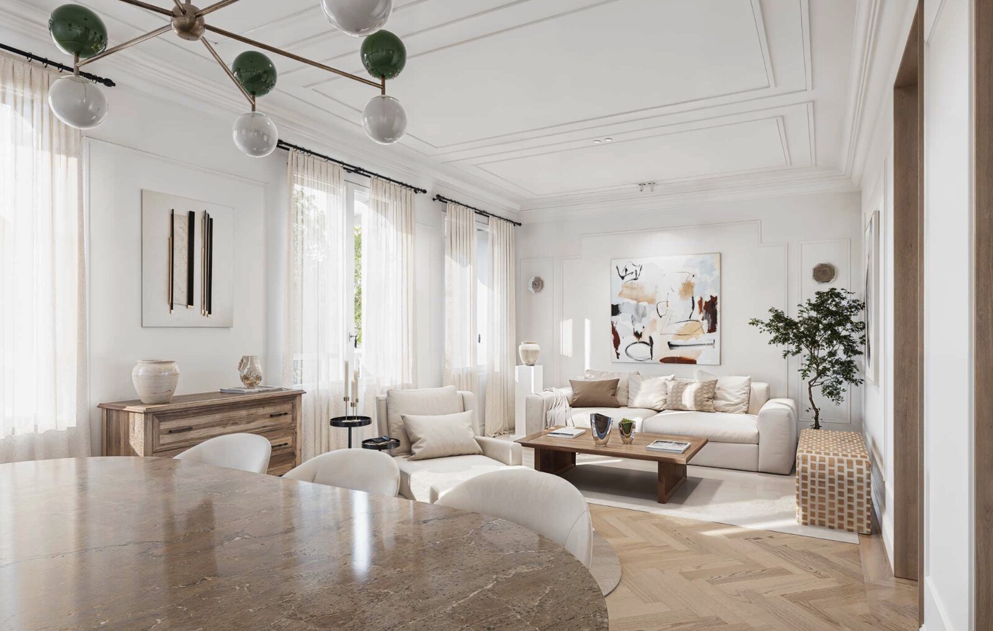

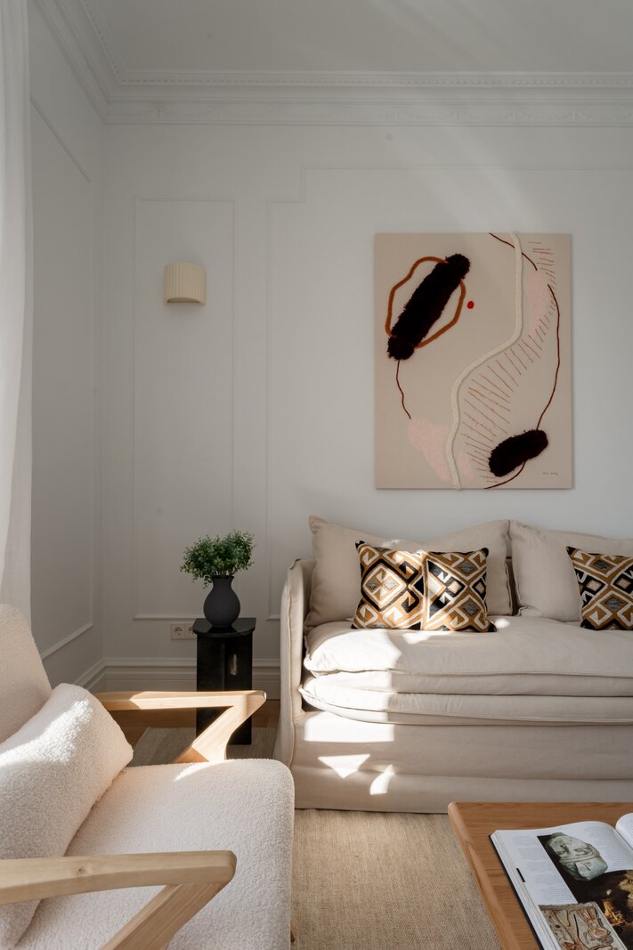
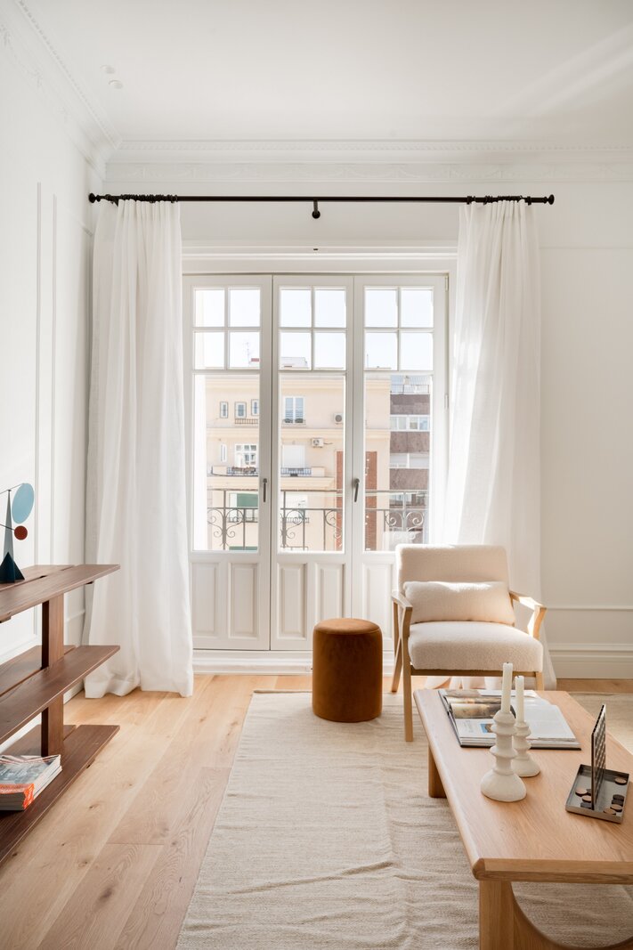
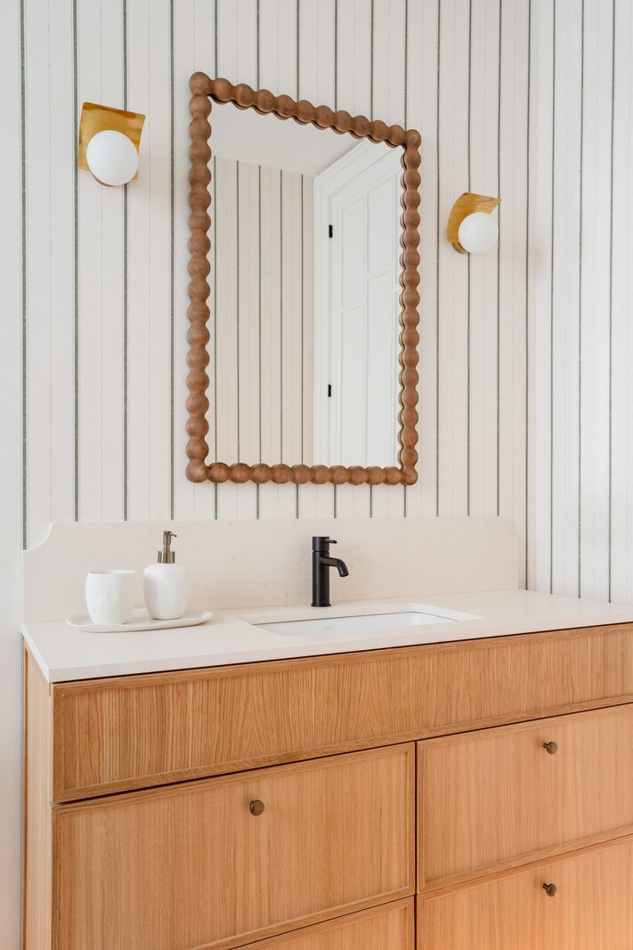
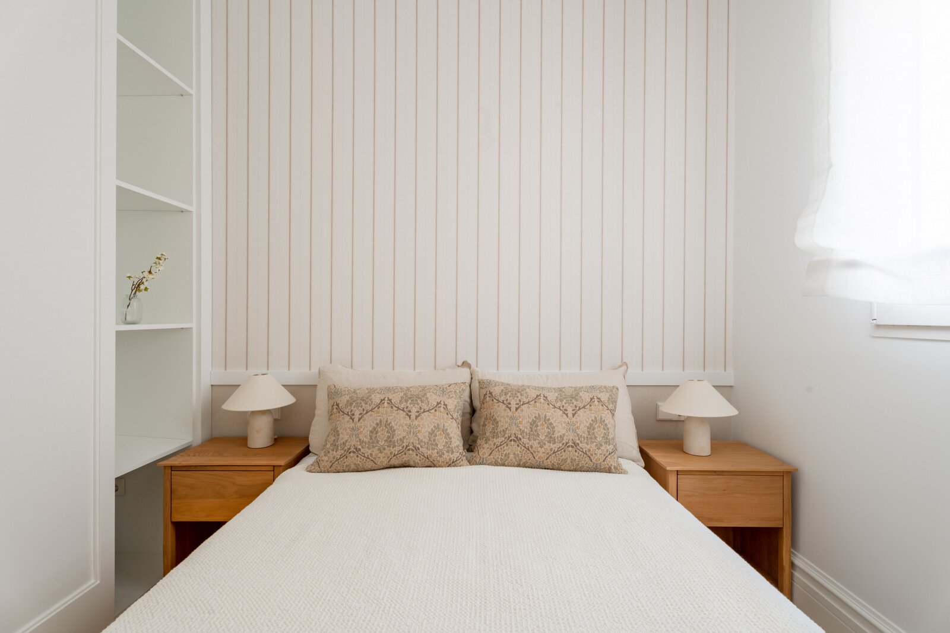
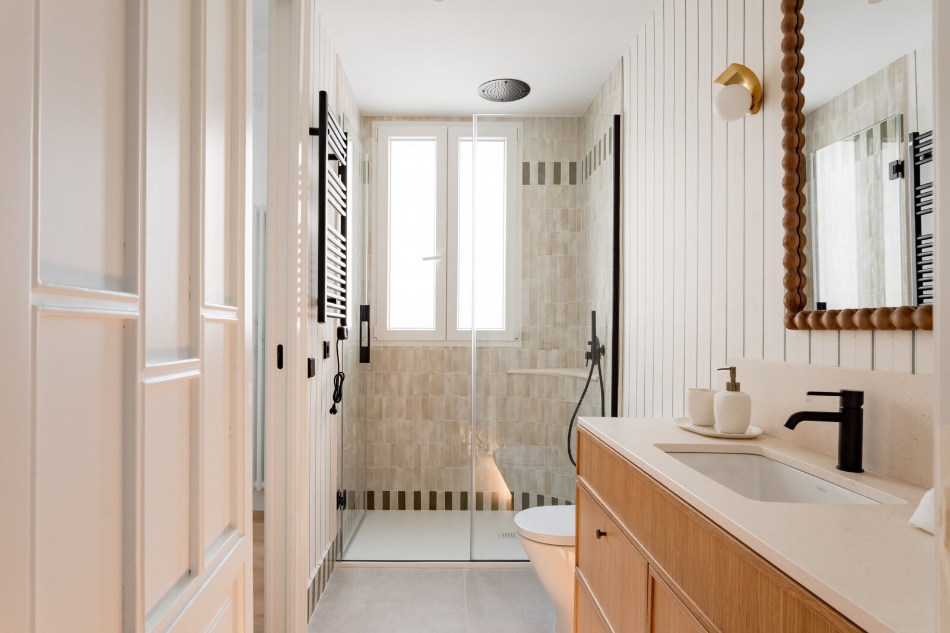
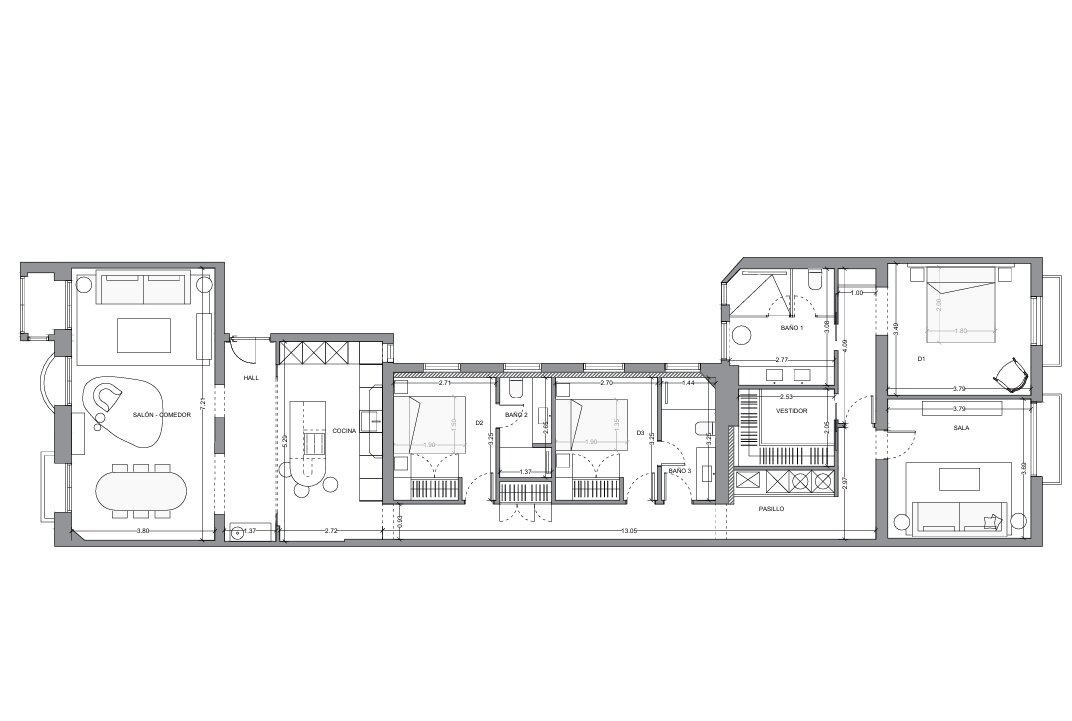

Located on one of the most sought-after addresses in the Salamanca district, this exclusive 208 sqm property sits on the fifth floor of an elegant classic Madrid building, featuring a stately entrance, period lift, concierge service, storage room, and a parking space.
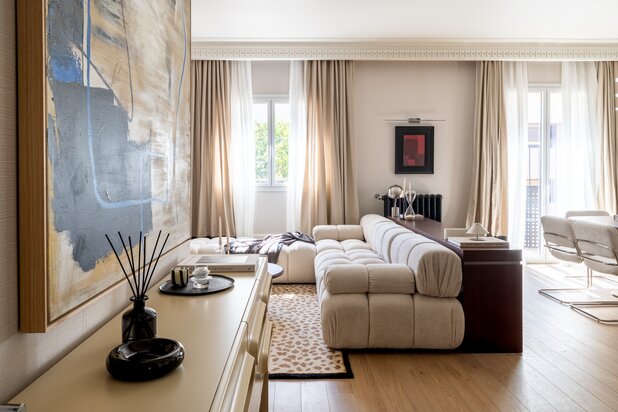
The property has been fully refurbished through a comprehensive renovation project that reinterprets the classic Madrid apartment with a contemporary and sophisticated vision, where light, proportions, and the quality of materials take center stage.
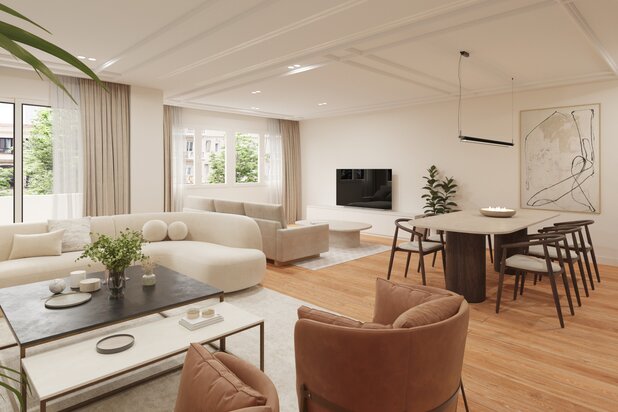
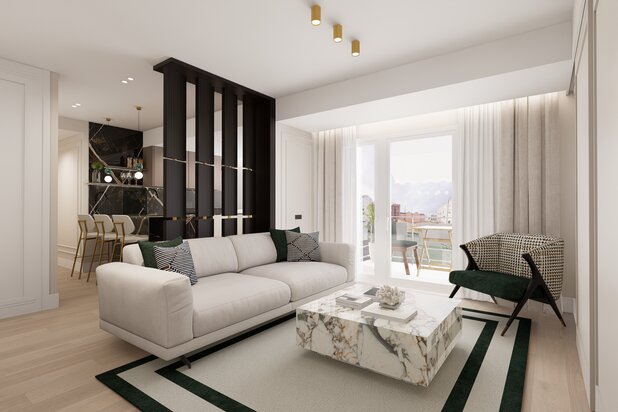
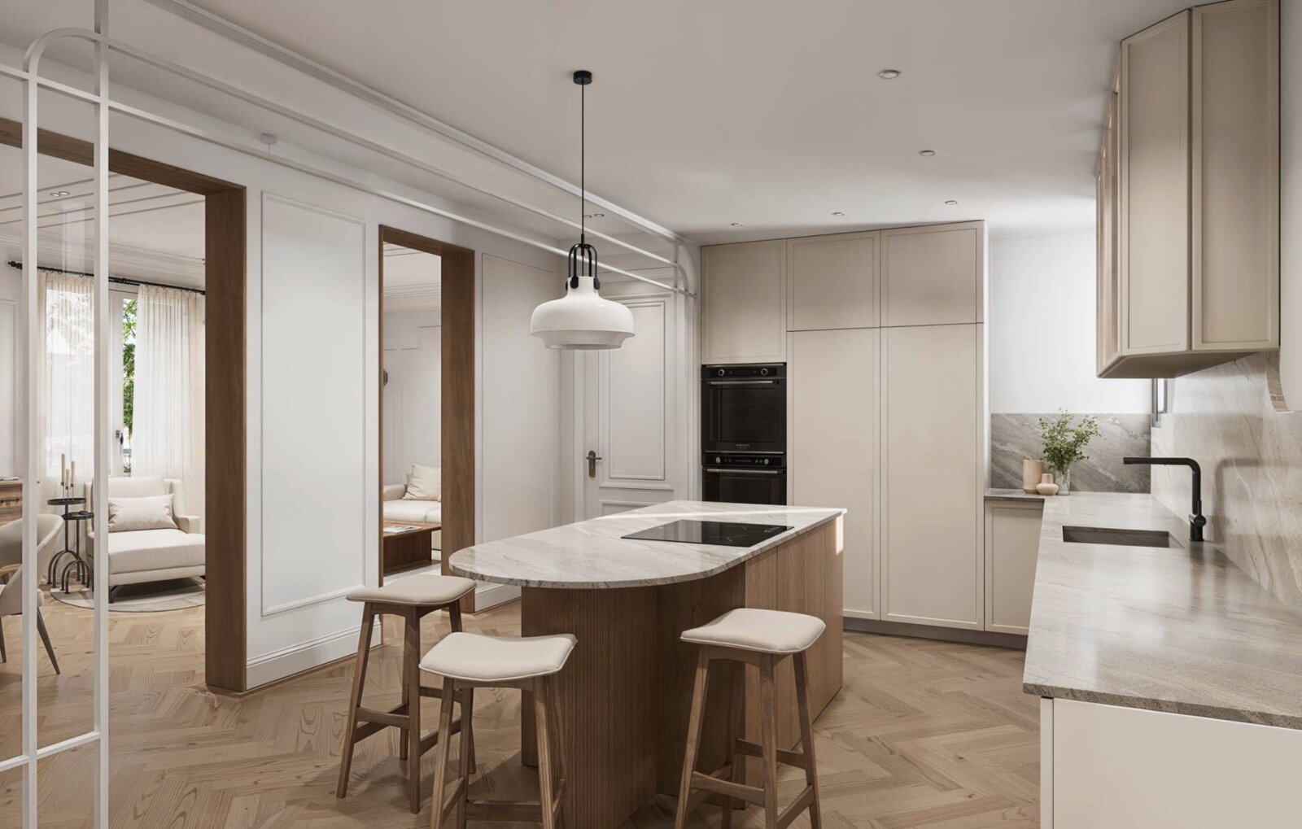
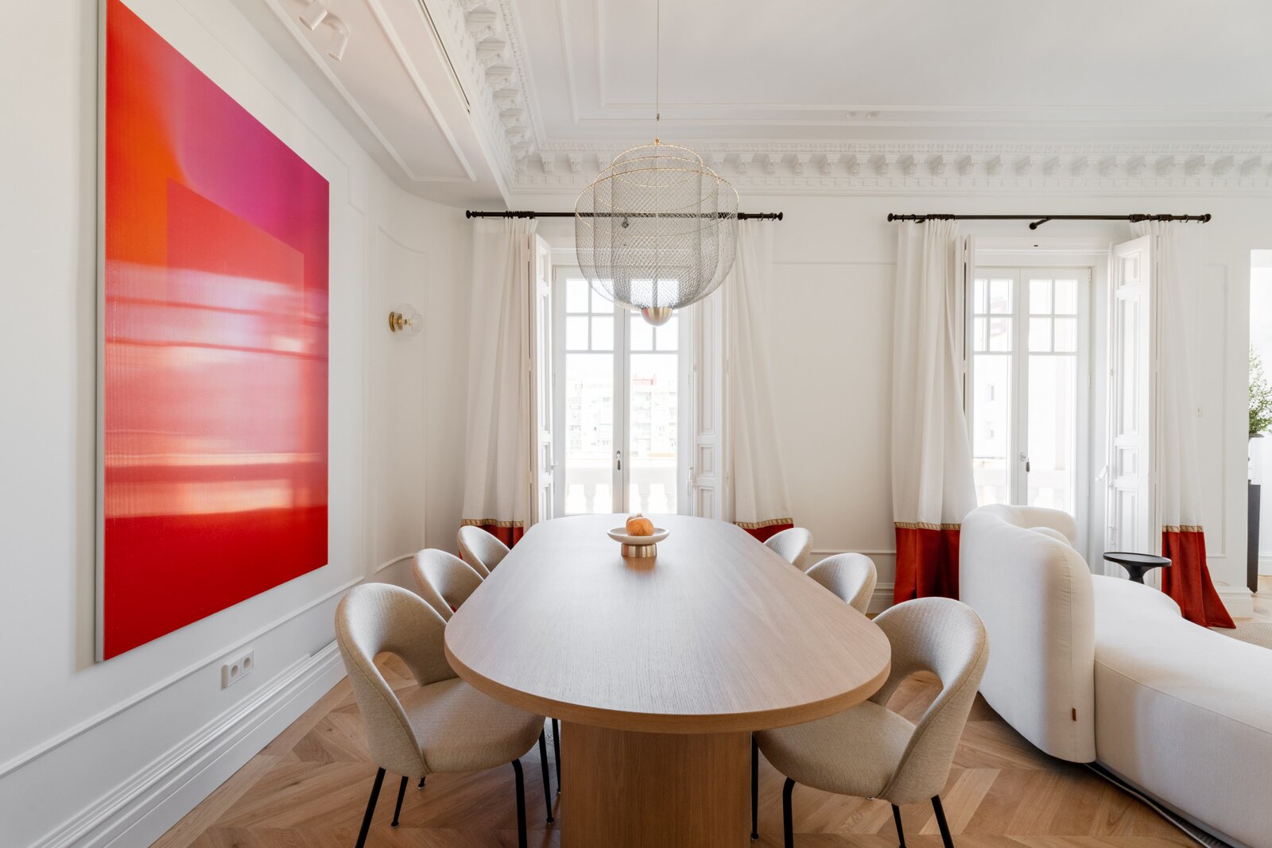
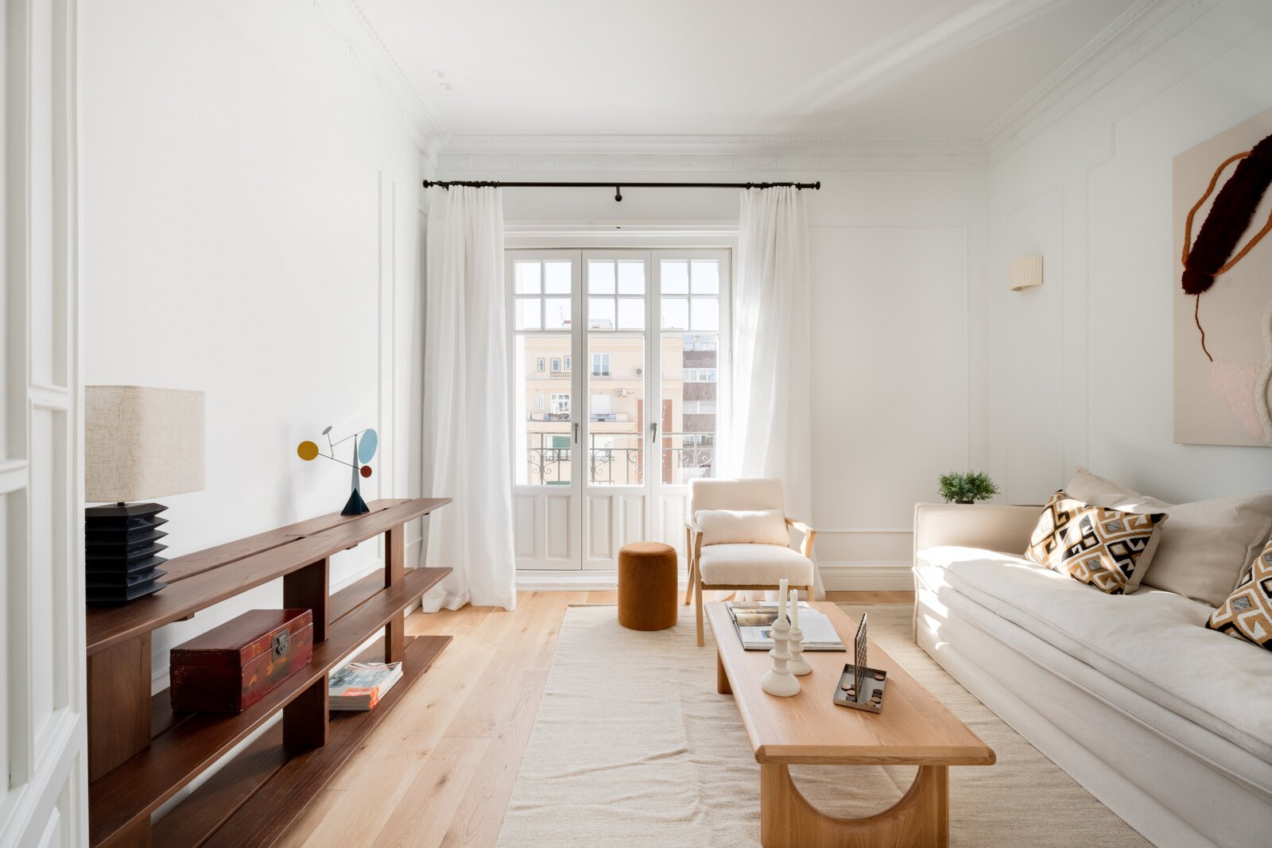
The living area has been designed as a spacious, elegant, and light-filled space. The living room and dining area flow seamlessly together, opening onto two balconies and a bay window overlooking General Oráa, offering open views and exceptional natural light thanks to the apartment’s height and its dual north-south orientation. Its corner position further enhances brightness throughout the day. Ceilings reaching up to 2.80 meters and French doors of 2.60 meters in height emphasize the sense of verticality and space. The connection to the kitchen is framed by fluted wood openings, adding character and visual continuity.
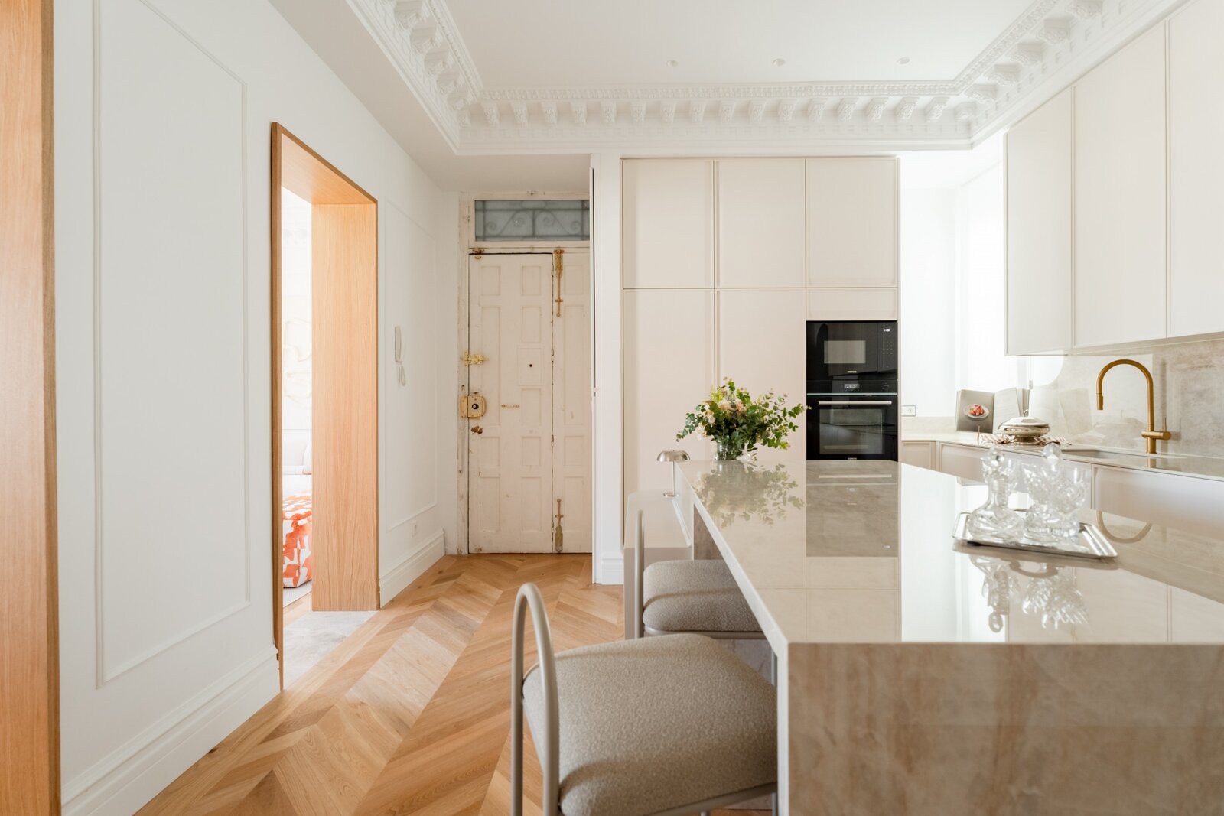
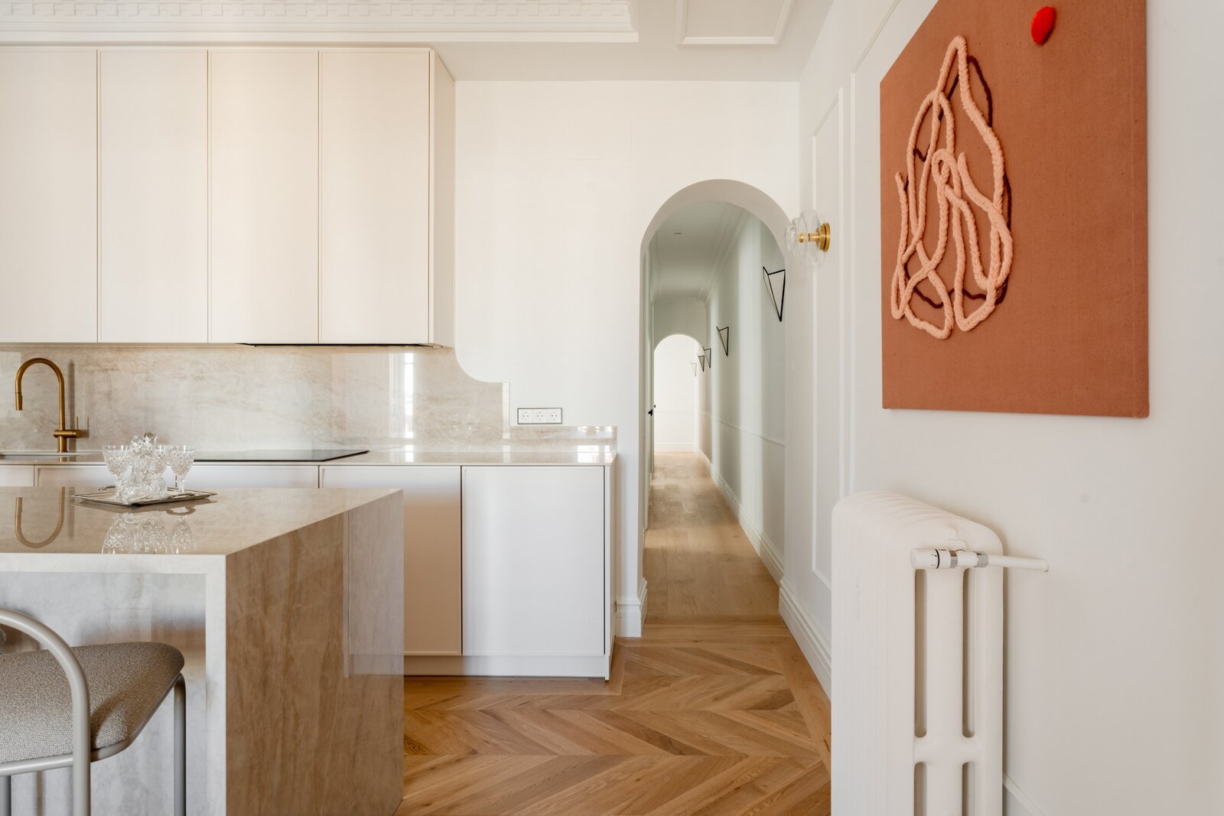
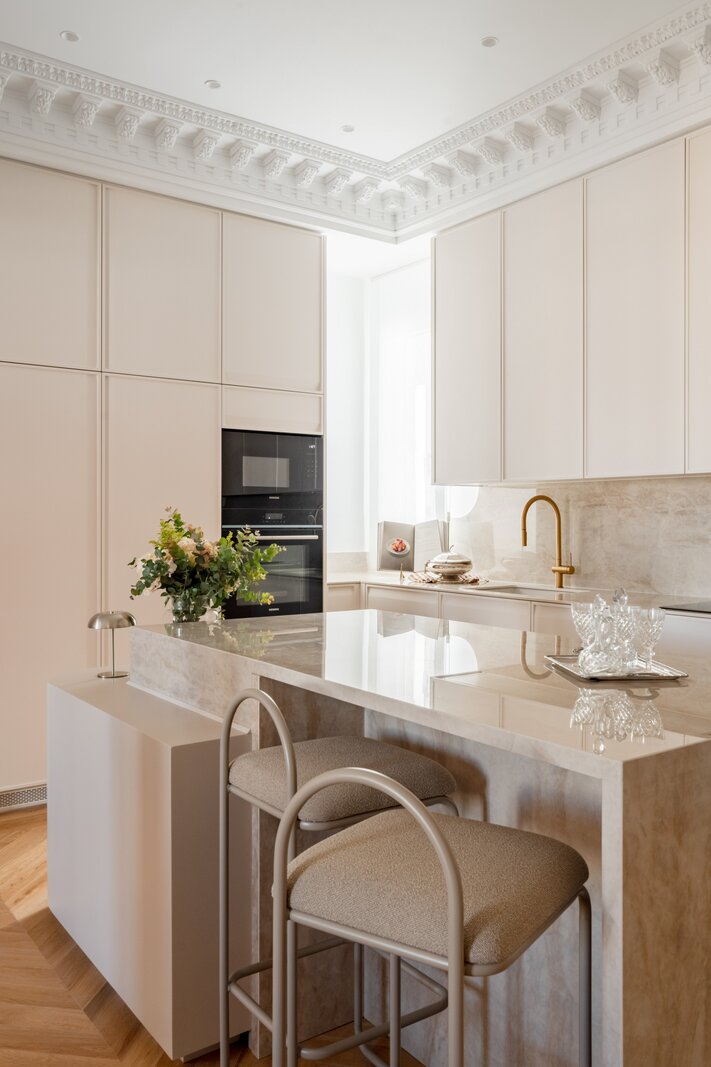
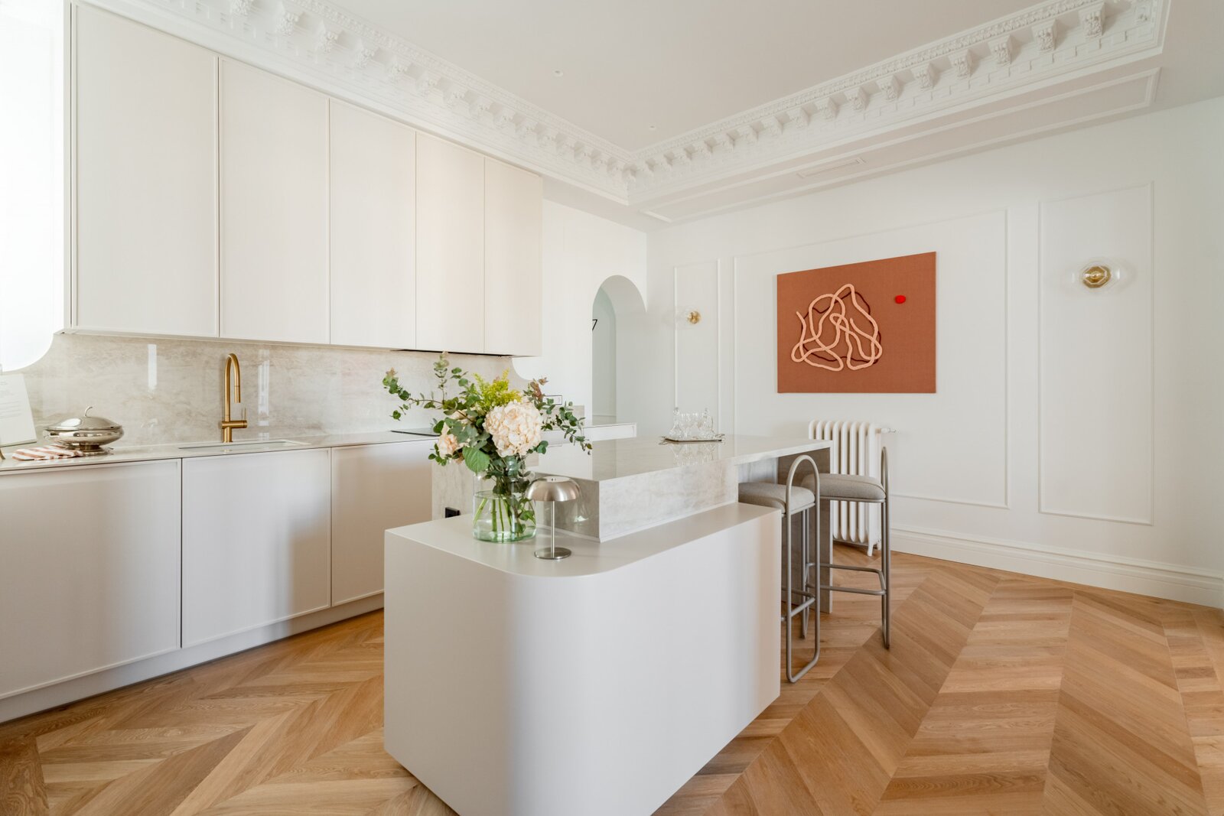
The kitchen, centered around an island, combines design with maximum functionality. It is fully equipped with high-end appliances and features an induction hob with an integrated extraction system within the island.
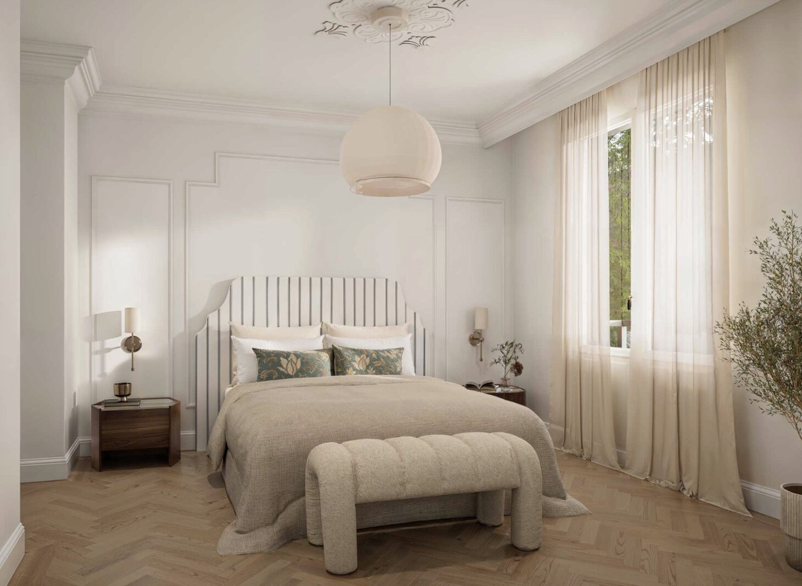
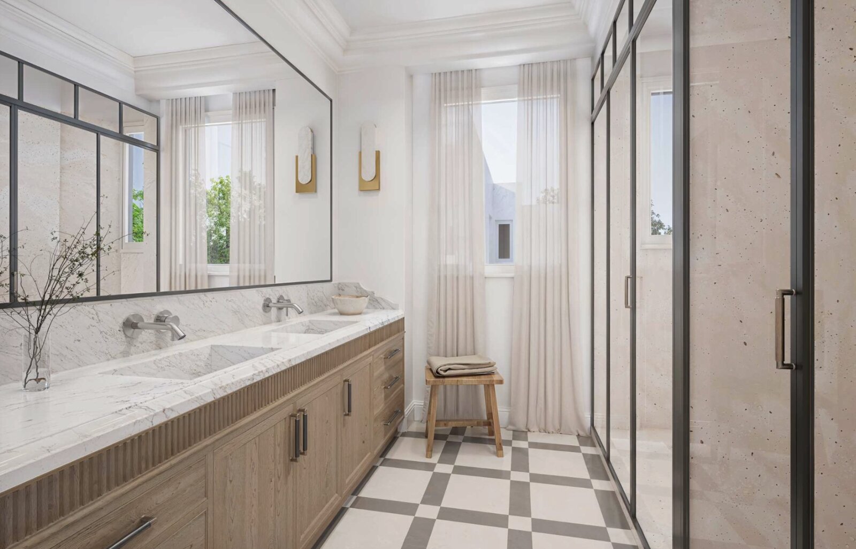
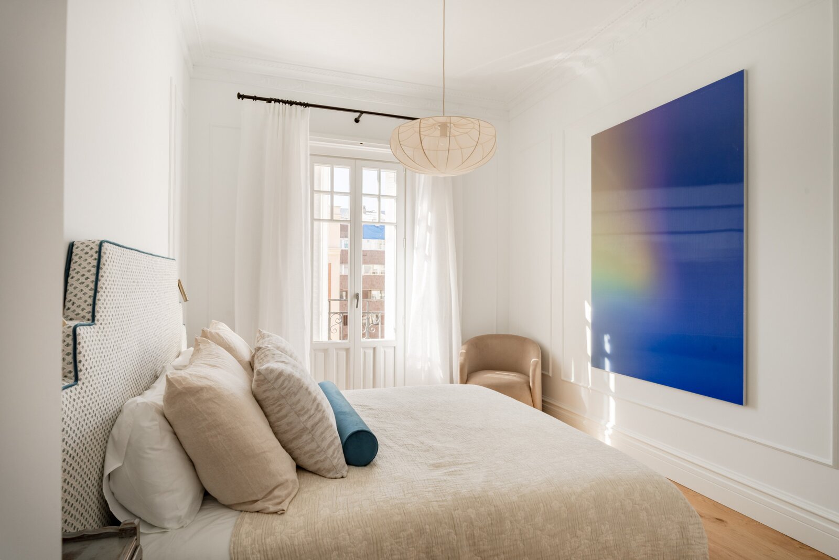
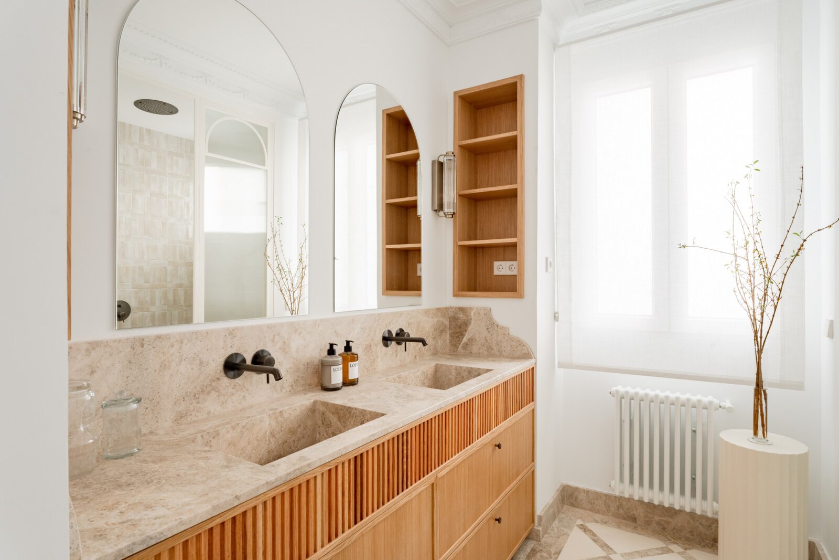
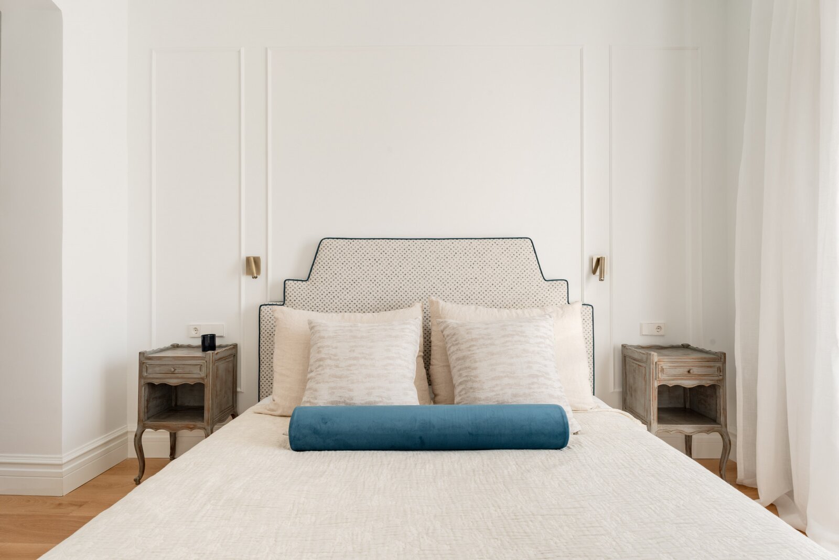
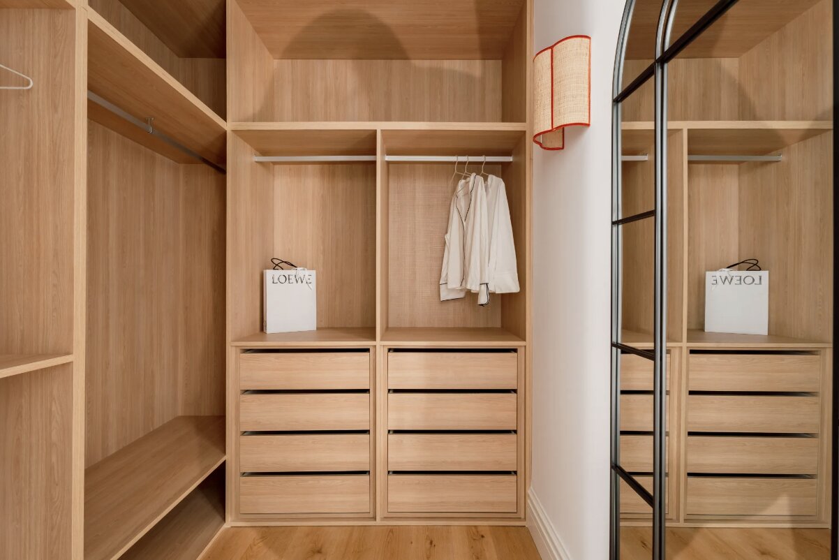
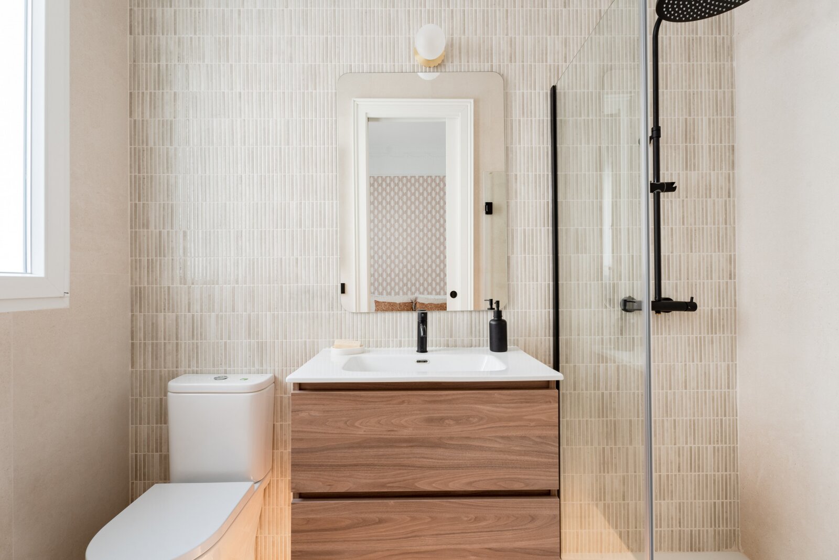
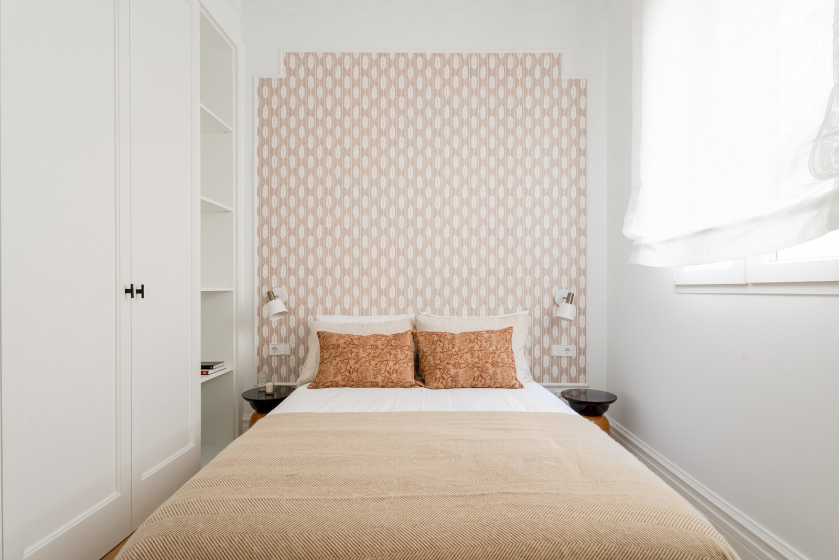
The private area comprises three spacious double bedrooms, all with en-suite bathrooms with natural light and custom-built wardrobes. The primary suite is conceived as a true private retreat, featuring a walk-in closet, a bespoke headboard, and an additional lounge area overlooking a large, शांत courtyard with southern exposure. This versatile space can be used as a private sitting room, home office, or even converted into a fourth bedroom if desired.
The renovation has been executed using premium materials and artisanal solutions: natural oak herringbone flooring, custom wood carpentry replicating the original design, decorative moldings and cornices, carefully planned lighting, and bespoke design elements. Every detail has been thoughtfully selected to create a sophisticated and timeless home.
The property includes a storage room within the building and a parking space in a neighboring property, offering a residential proposition that combines comfort with a prime location.
An exceptional residence for those seeking exclusivity and quality of life in the heart of Madrid.
The property has been fully refurbished through a comprehensive renovation project that reinterprets the classic Madrid apartment with a contemporary and sophisticated vision, where light, proportions, and the quality of materials take center stage.
The living area has been designed as a spacious, elegant, and light-filled space. The living room and dining area flow seamlessly together, opening onto two balconies and a bay window overlooking General Oráa, offering open views and exceptional natural light thanks to the apartment’s height and its dual north-south orientation. Its corner position further enhances brightness throughout the day. Ceilings reaching up to 2.80 meters and French doors of 2.60 meters in height emphasize the sense of verticality and space. The connection to the kitchen is framed by fluted wood openings, adding character and visual continuity.
The kitchen, centered around an island, combines design with maximum functionality. It is fully equipped with high-end appliances and features an induction hob with an integrated extraction system within the island.
The private area comprises three spacious double bedrooms, all with en-suite bathrooms with natural light and custom-built wardrobes. The primary suite is conceived as a true private retreat, featuring a walk-in closet, a bespoke headboard, and an additional lounge area overlooking a large, शांत courtyard with southern exposure. This versatile space can be used as a private sitting room, home office, or even converted into a fourth bedroom if desired.
The renovation has been executed using premium materials and artisanal solutions: natural oak herringbone flooring, custom wood carpentry replicating the original design, decorative moldings and cornices, carefully planned lighting, and bespoke design elements. Every detail has been thoughtfully selected to create a sophisticated and timeless home.
The property includes a storage room within the building and a parking space in a neighboring property, offering a residential proposition that combines comfort with a prime location.
An exceptional residence for those seeking exclusivity and quality of life in the heart of Madrid.
| Property ID | M1425 |
|---|---|
| Asking price | € 2.700.000 |
| Type of house | Apartment |
| Living area | 208 m² |
| Lot surface area | - |
| Year of construction | 1920 |
| Renovation year | - |
| Bedrooms | 3 |
| Bathrooms | 3 |
| Garages | - |
| Shower rooms | - |
| Cadastral Income | - |
|---|---|
| EPC | - |
| Unique code | - |
| Flood area | Niet medegedeeld |
| Planning permit | - |
| Parcelling permit | - |
| Planning permit | Other |
| Pre-emptive right | - |
| Originating Summons | - |
| Judicial decision | - |
| P-score | - |
| G-score | - |
| Maatregelenregister | - |
Premium broker
Christie's International Real Estate - Madrid Calle de Núñez de Balboa 12, 28001 Madrid
- Telephone:+34.91.970.970
- EMAIL:info@christiesrealestate-madrid.com
- Website:www.christiesrealestate-madrid.com/en