Villa Paige
03720 Benissa—Ref. 5270
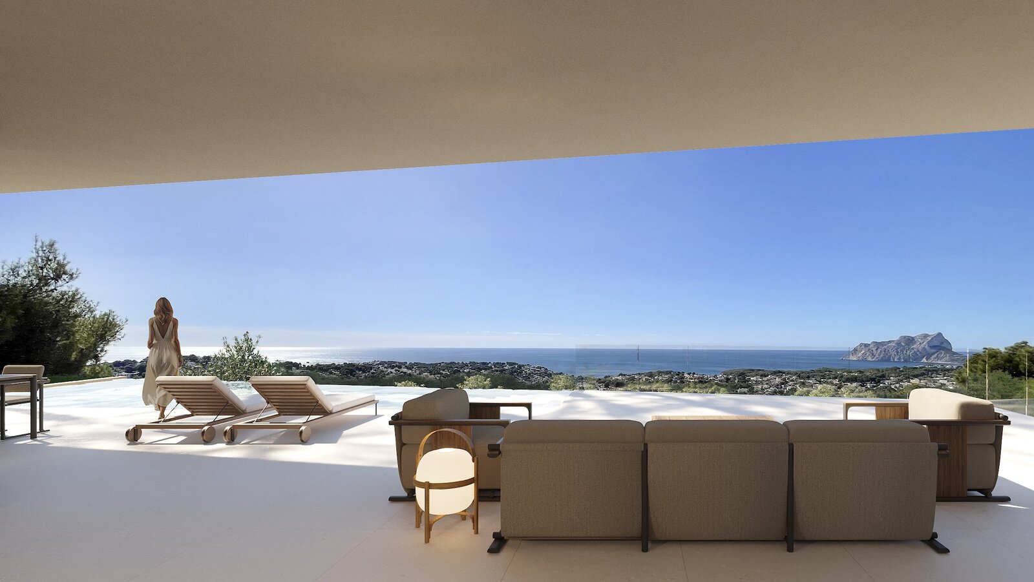
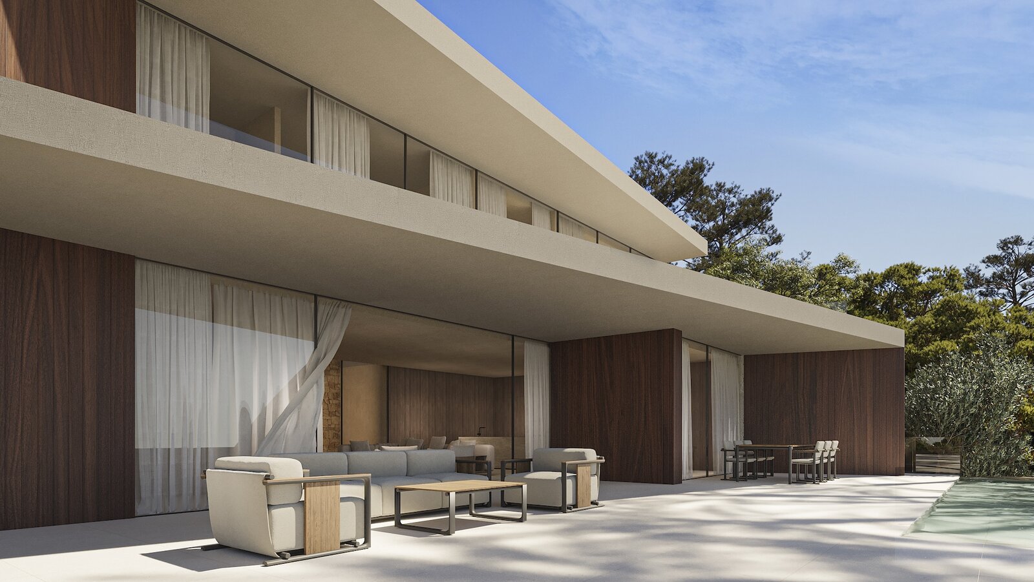
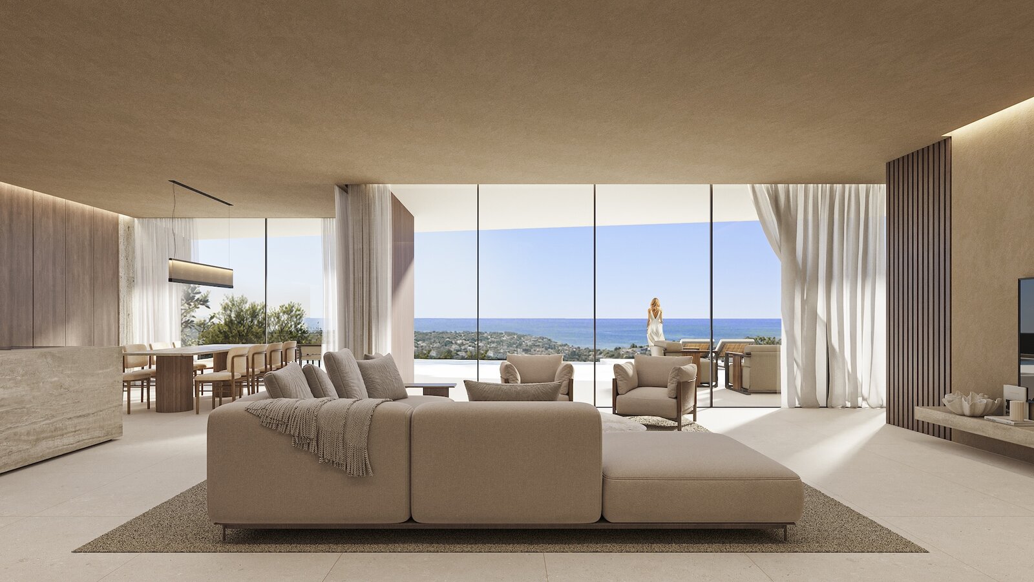
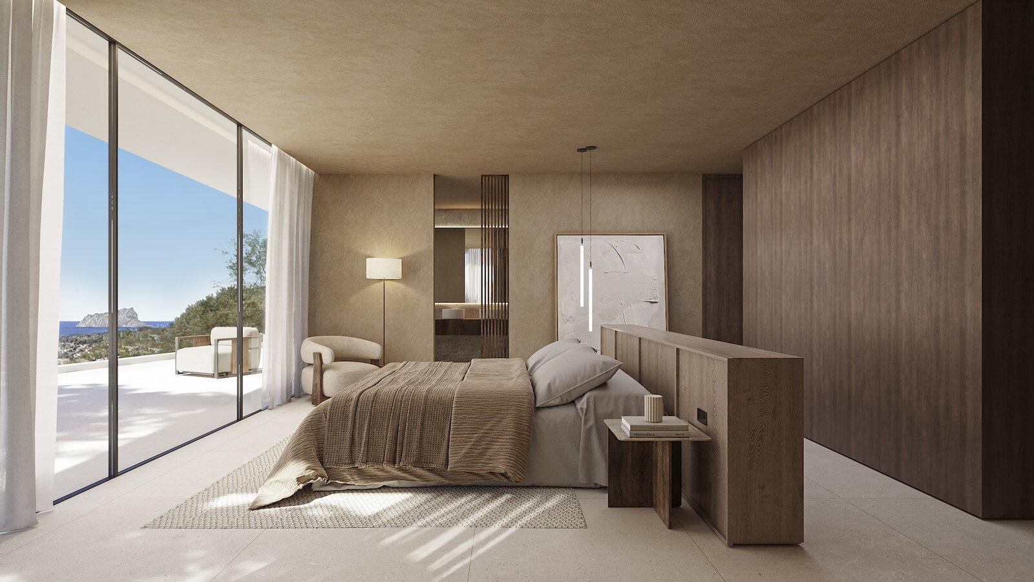
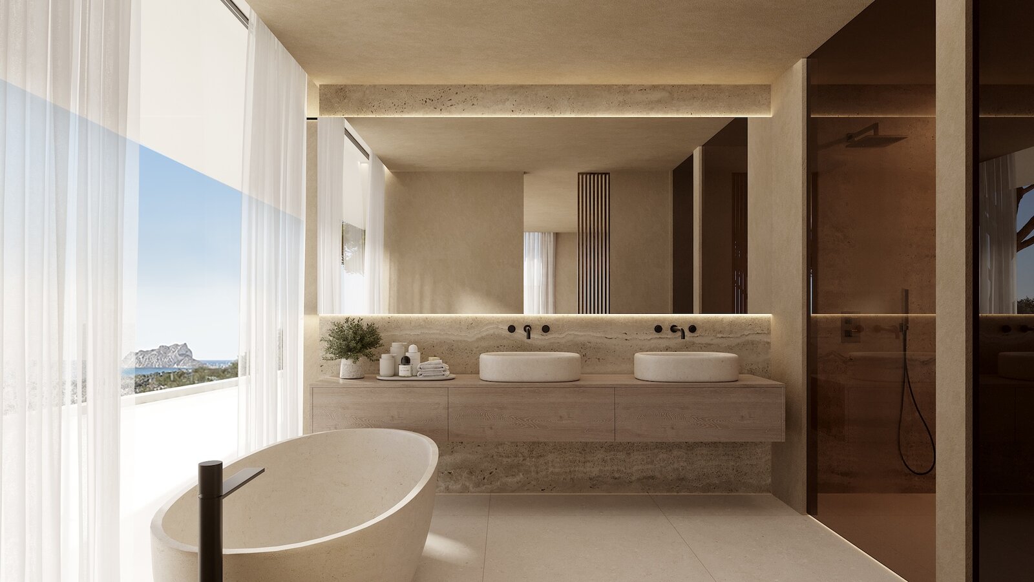
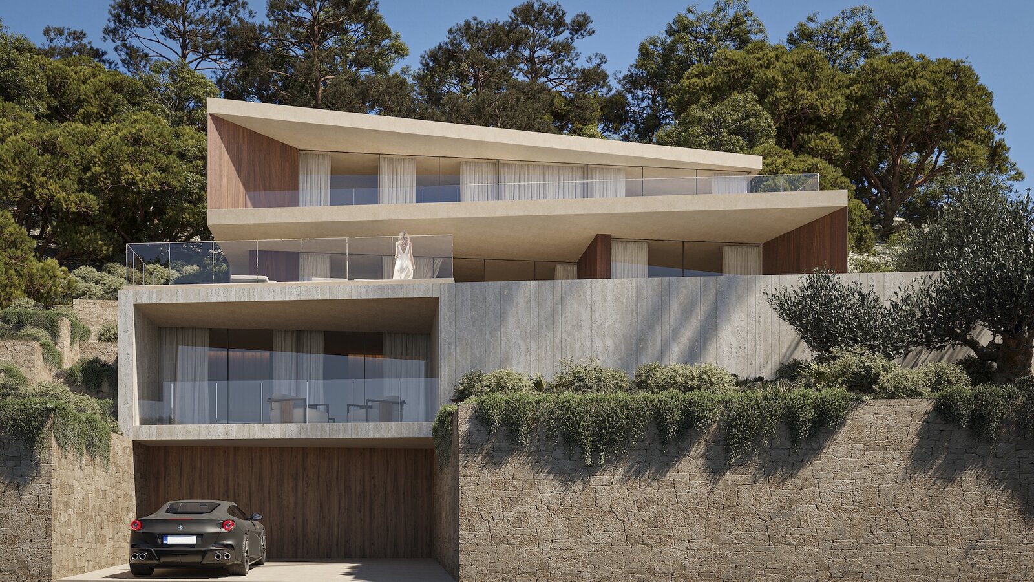

We are pleased to present Villa Paige, a contemporary project in Montemar, Benissa, that stands out for its truly spectacular panoramic views of the sea, from Moraira to Calpe. The elevated position of the plot guarantees open and uninterrupted views, privacy, optimal orientation, and a unique connection to the Mediterranean landscape.
Located in a quiet and established residential area, close to Moraira, Calpe, and all amenities, this project offers an excellent opportunity for clients looking to build a luxury villa with one of the most beautiful views in the region.
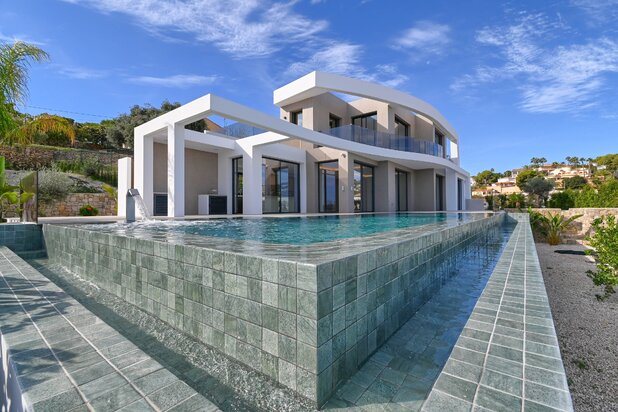
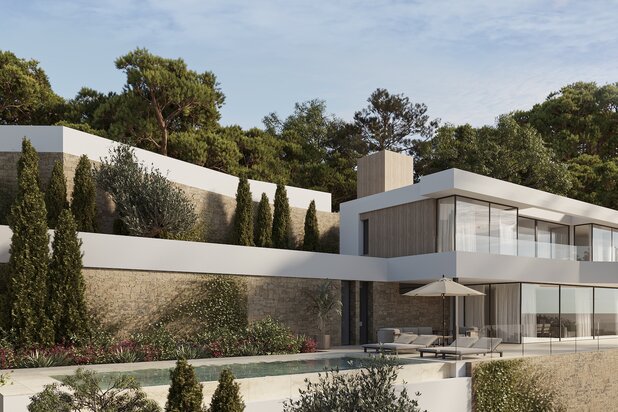
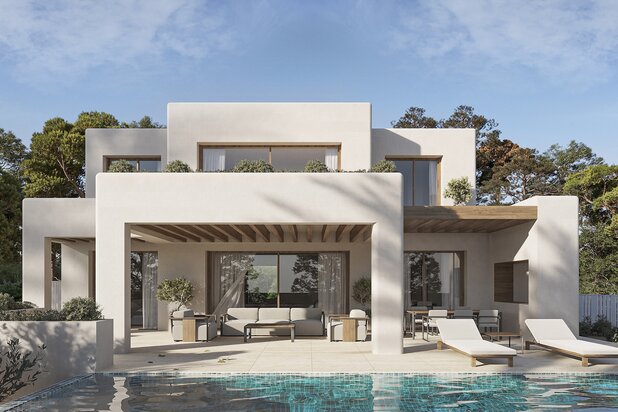
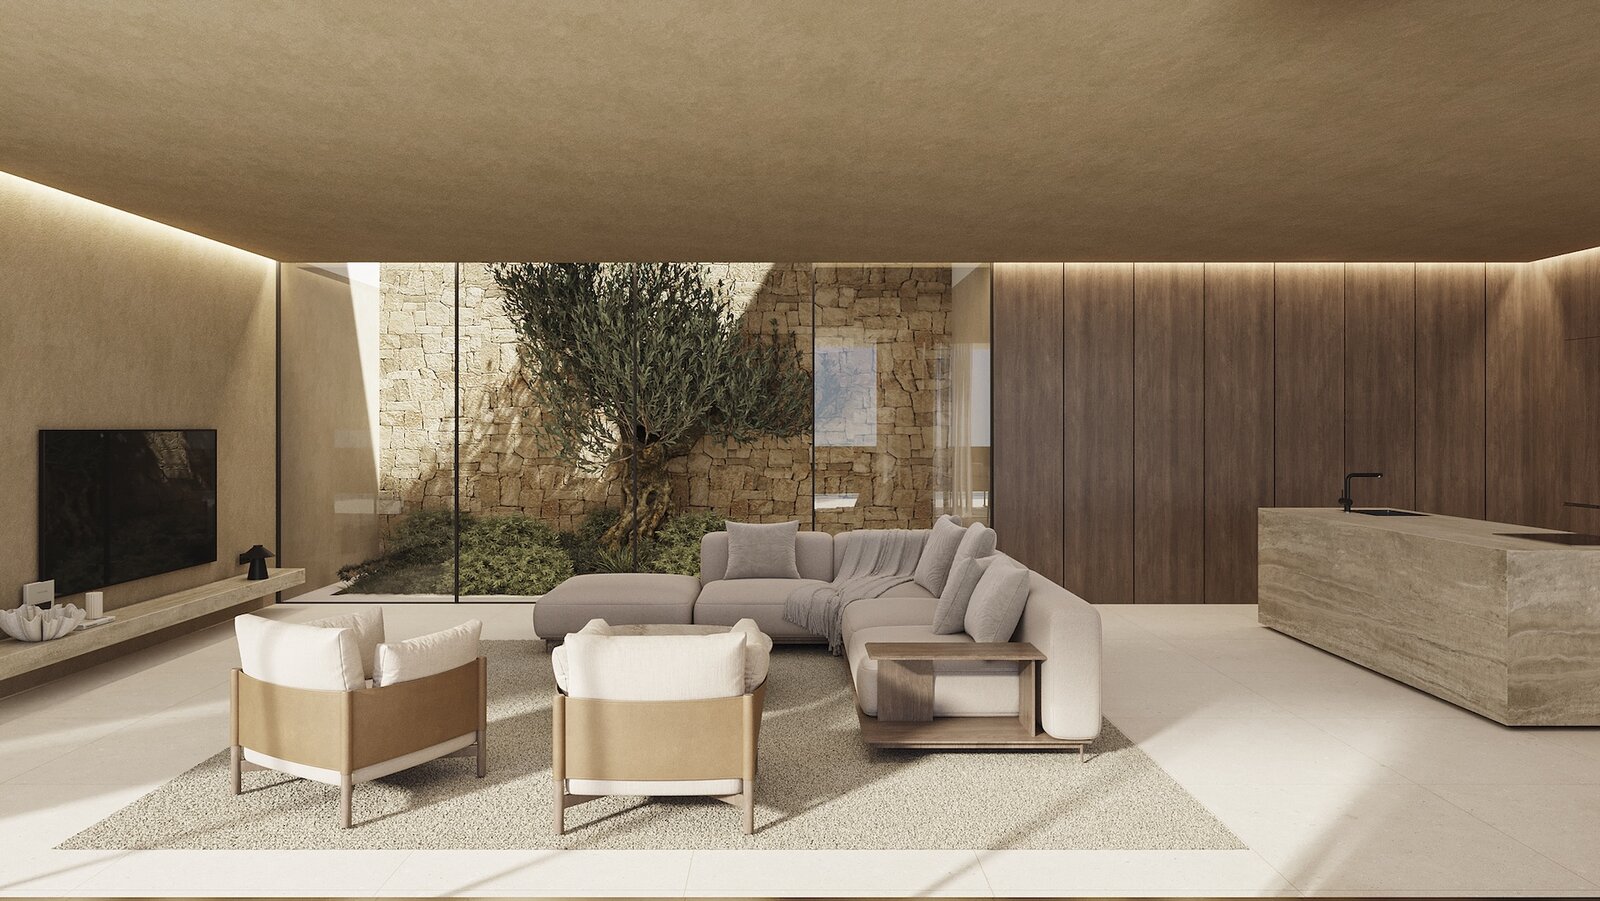
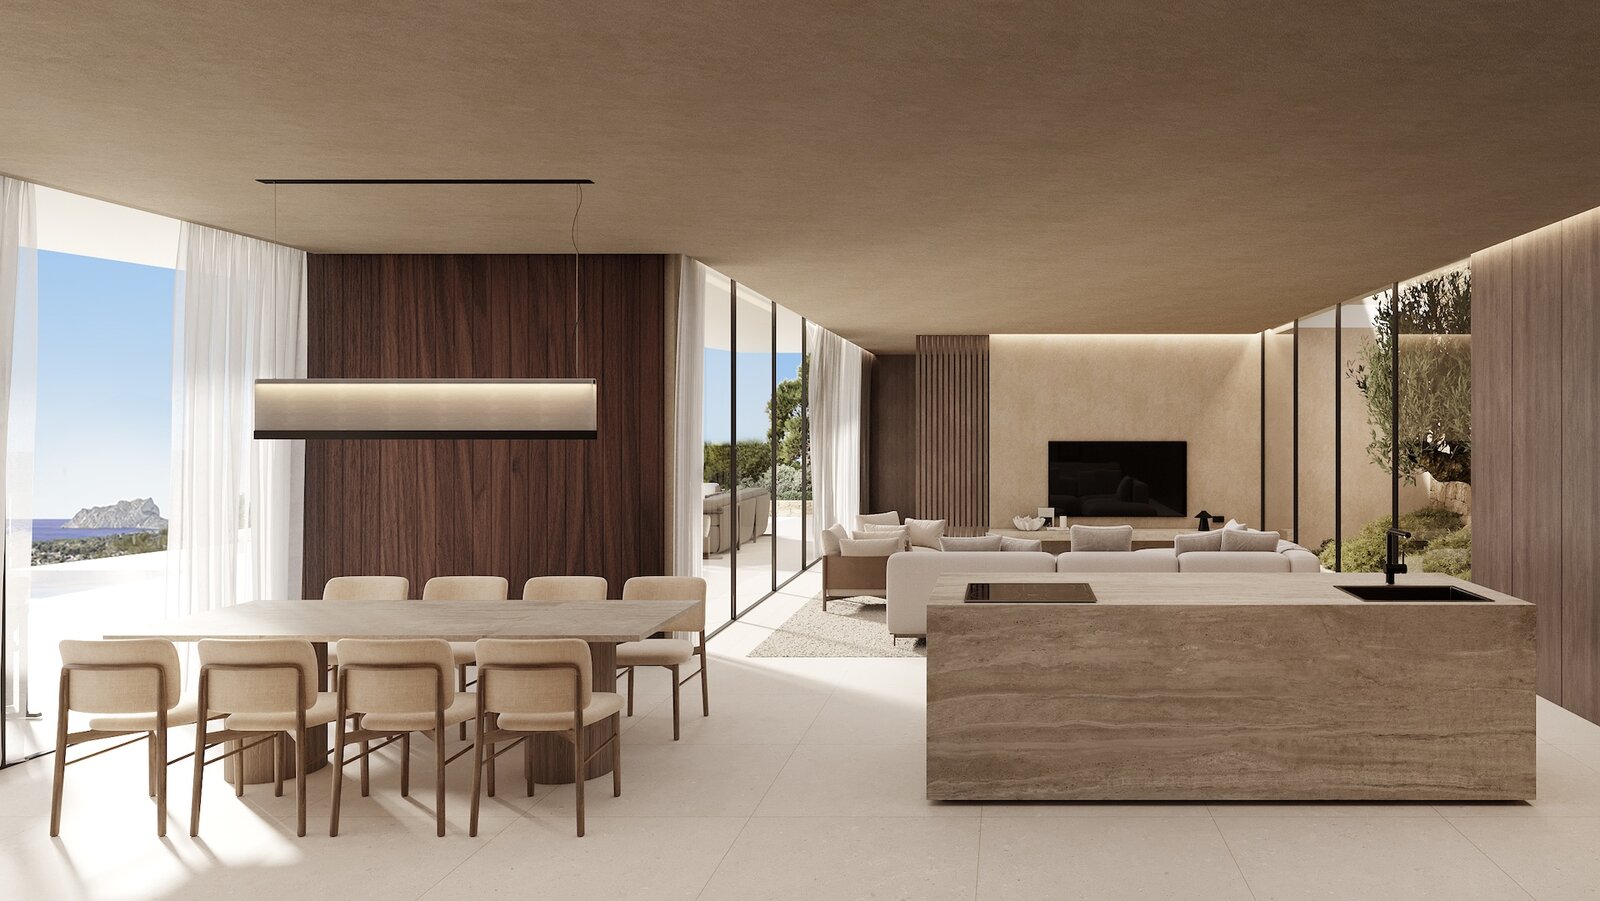
The design of this villa creates a refined and timeless living experience through the use of clean lines, natural materials, and a strong connection between indoors and outdoors. The combination of natural stone, wood, and neutral tones creates a warm Mediterranean atmosphere with a contemporary character.
The project includes:
– 4 bedrooms, all with en-suite bathrooms
– open living, dining, and kitchen area with sea views
– indoor patio that brings natural light and greenery to the heart of the home
– multiple terraces designed to maximize enjoyment of the views and outdoor living
– infinity pool with panoramic sea views
– garage
– architecture adapted to the natural slope of the plot, ensuring privacy and views from all floors
Located in a quiet and established residential area, close to Moraira, Calpe, and all amenities, this project offers an excellent opportunity for clients looking to build a luxury villa with one of the most beautiful views in the region.
The design of this villa creates a refined and timeless living experience through the use of clean lines, natural materials, and a strong connection between indoors and outdoors. The combination of natural stone, wood, and neutral tones creates a warm Mediterranean atmosphere with a contemporary character.
The project includes:
– 4 bedrooms, all with en-suite bathrooms
– open living, dining, and kitchen area with sea views
– indoor patio that brings natural light and greenery to the heart of the home
– multiple terraces designed to maximize enjoyment of the views and outdoor living
– infinity pool with panoramic sea views
– garage
– architecture adapted to the natural slope of the plot, ensuring privacy and views from all floors
| Property ID | 5270 |
|---|---|
| Asking price | € 3.750.000 |
| Type of house | Villa |
| Living area | 244 m² |
| Lot surface area | 1.017 m² |
| Year of construction | - |
| Renovation year | - |
| Bedrooms | 4 |
| Bathrooms | 4 |
| Garages | - |
| Shower rooms | - |
| Cadastral Income | - |
|---|---|
| EPC | - |
| Unique code | |
| Flood area | Niet medegedeeld |
| Planning permit | - |
| Parcelling permit | - |
| Planning permit | Mixed-use residential area |
| Pre-emptive right | - |
| Originating Summons | - |
| Judicial decision | - |
| P-score | - |
| G-score | - |
| Maatregelenregister | - |
Premium broker
Kaza Exclusiva Avenida de los Ejércitos Españoles 43, 03710 Calpe
- Telephone:+34.650.674.461
- EMAIL:sales@kazaexclusiva.com
- Website:www.kazaexclusiva.com
- Monday - FridayOpen from 08.00 - 17.30
- Saturday - SundayClosed