Penthouse for sale at Madrid - Chamberí with reference 19710062553
28010 Madrid - Chamberí—Ref. M1083
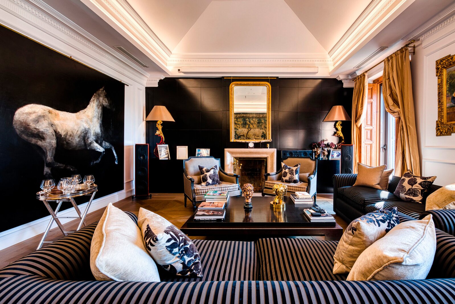
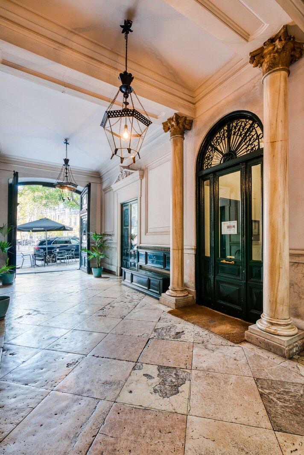
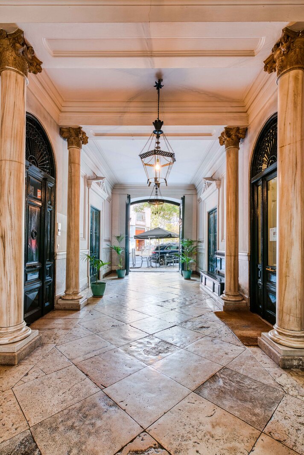
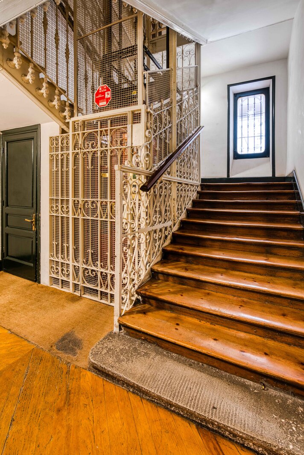

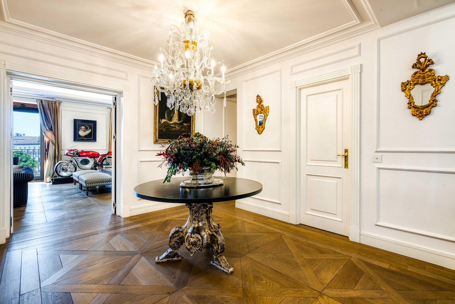
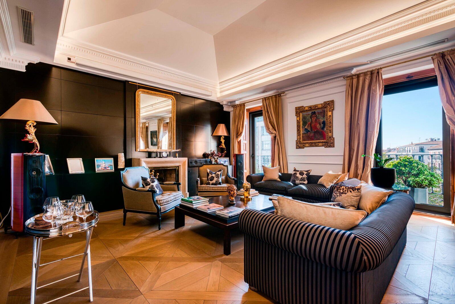
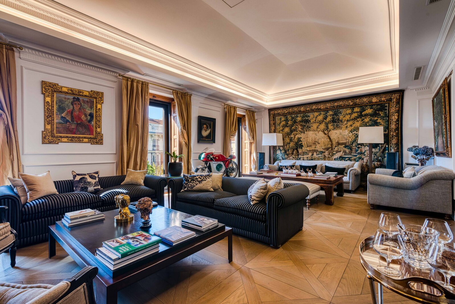
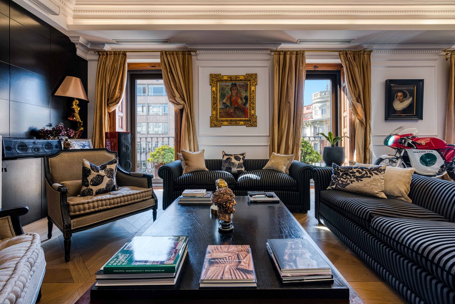
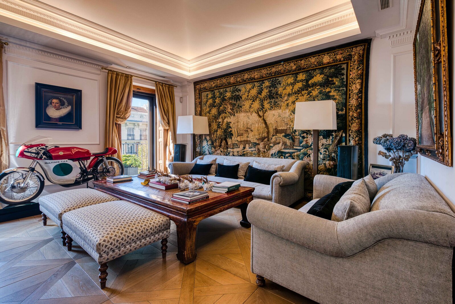
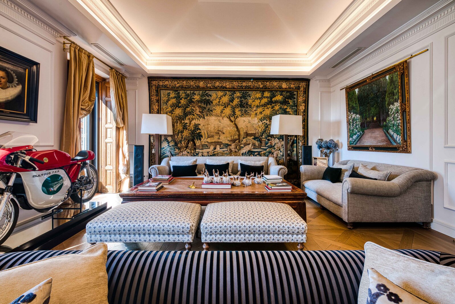
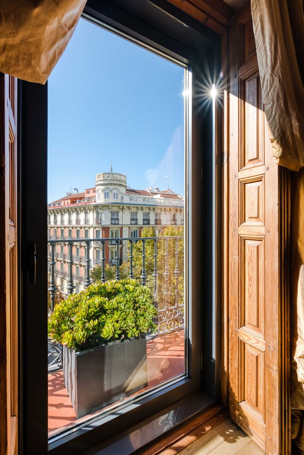
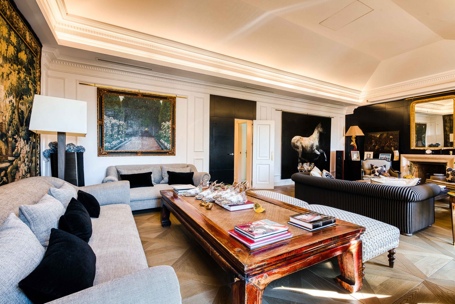
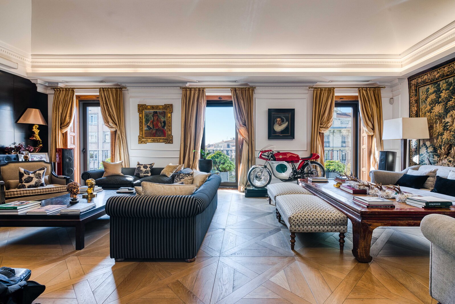
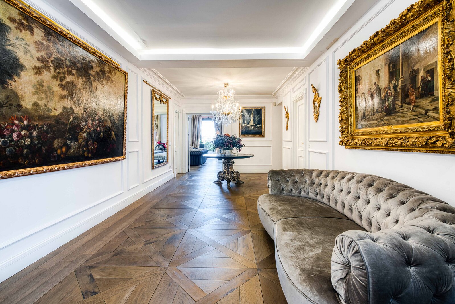


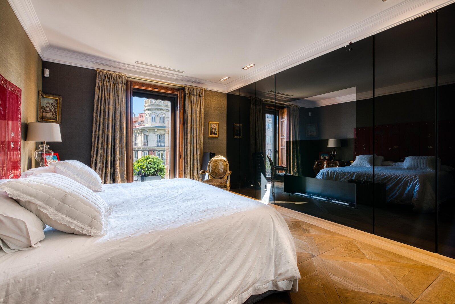
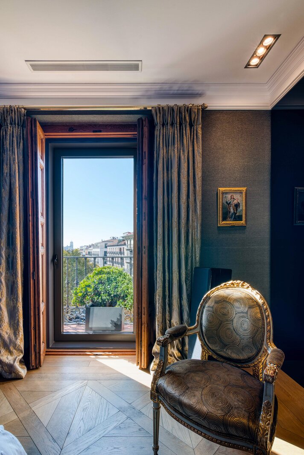
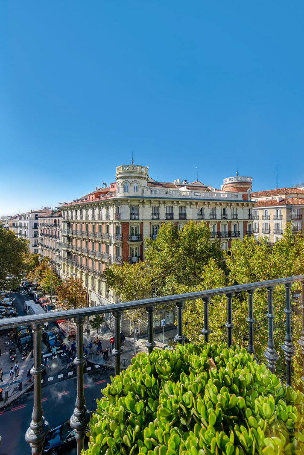

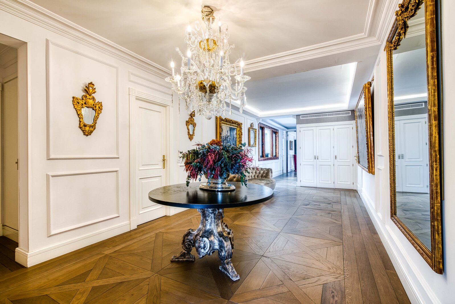


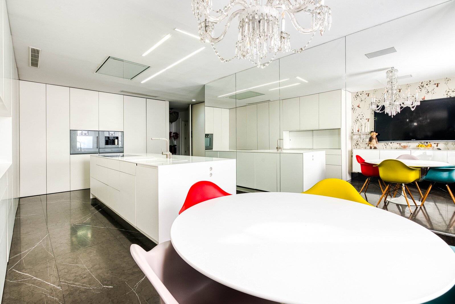
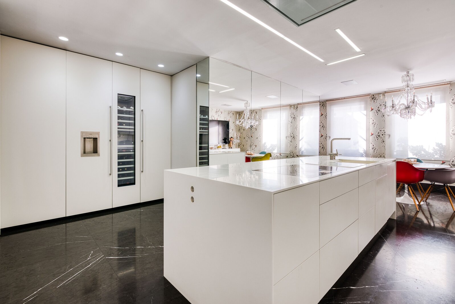
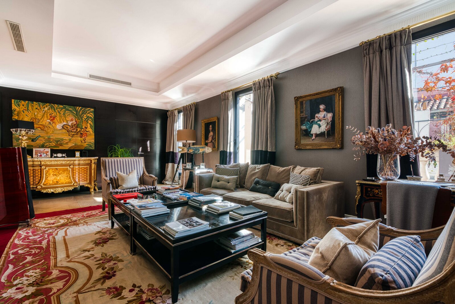
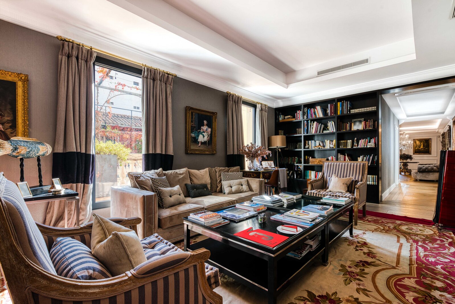
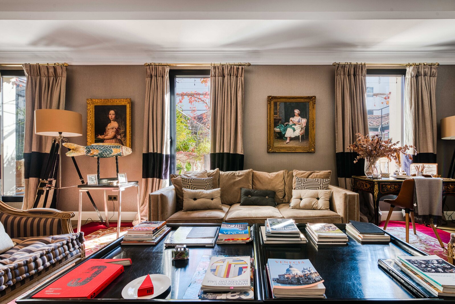
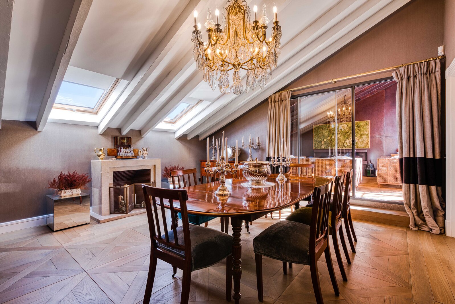
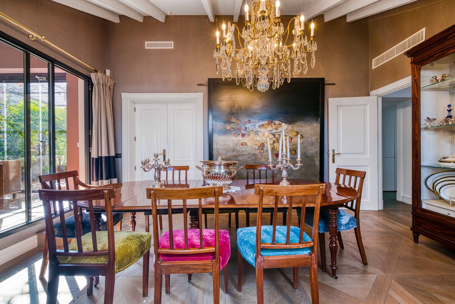
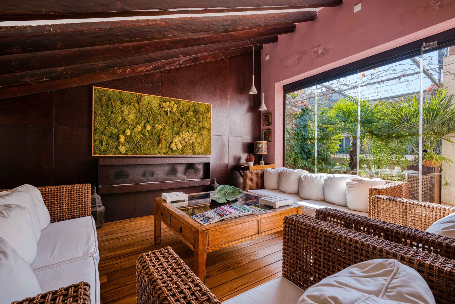


Spectacular property offering 707 sqm built area, fully renovated and located in one of the most prestigious areas, standing out for its spacious layout, natural light, and functional design.
The home is distributed over two floors and features multiple living areas designed for both everyday comfort and social and leisure activities.
Living Area: A large entrance hall leads to an impressive main living room, complemented by a second lounge with a projector, ideal for entertainment. The property also includes a separate dining room and a spacious fully equipped kitchen. In addition, there is a private office and several sitting areas.
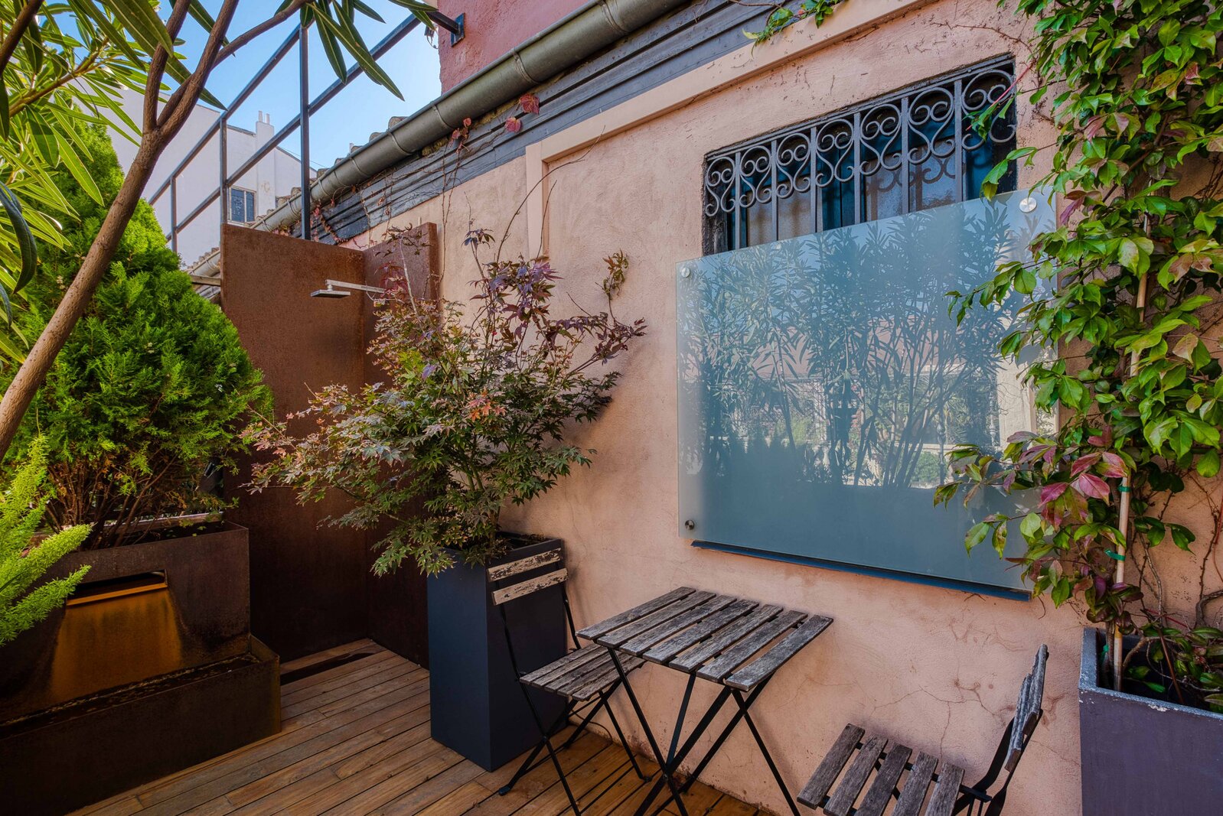
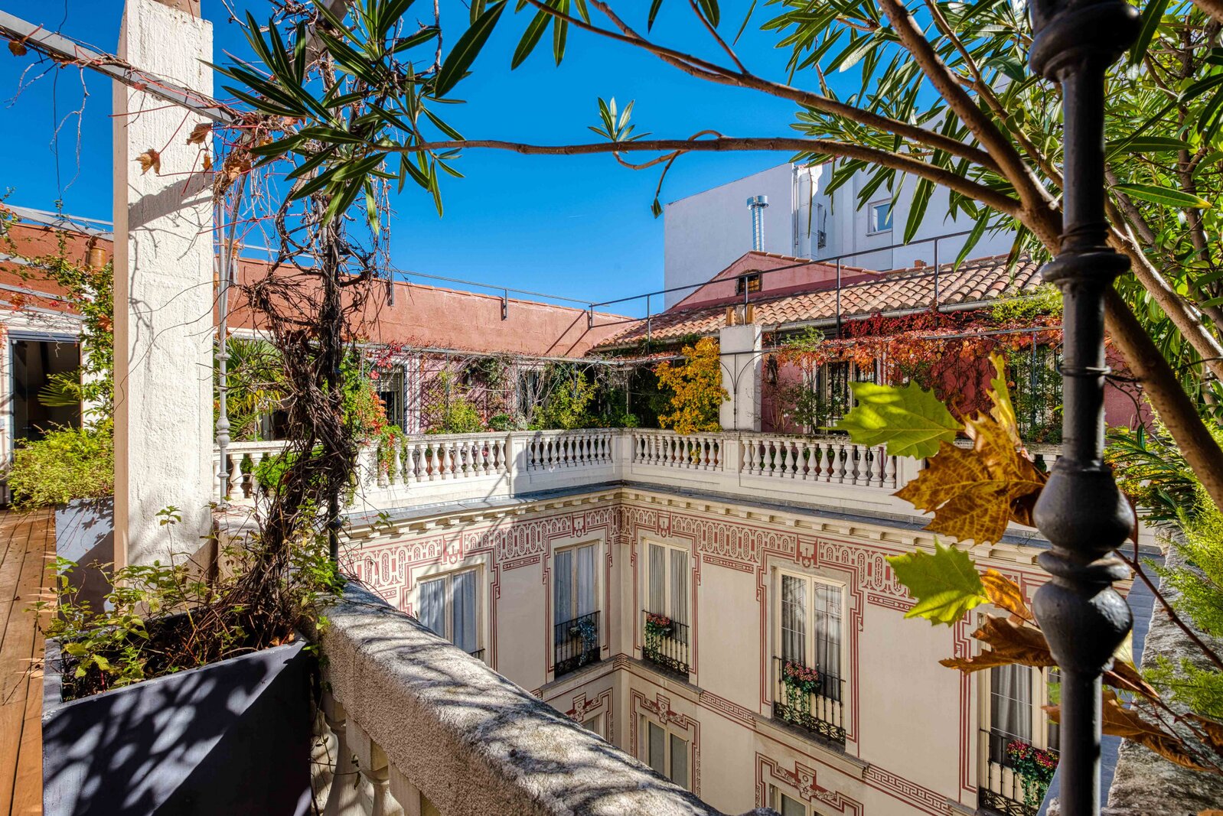
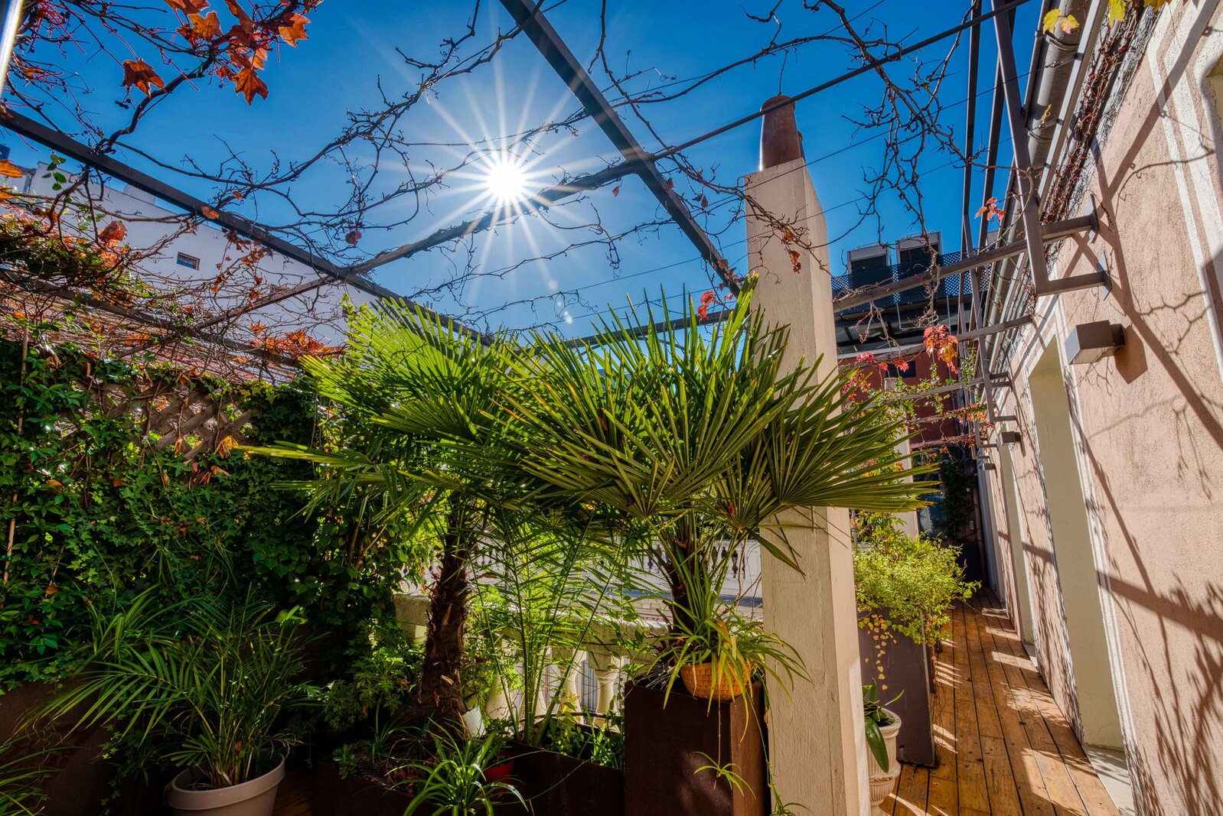
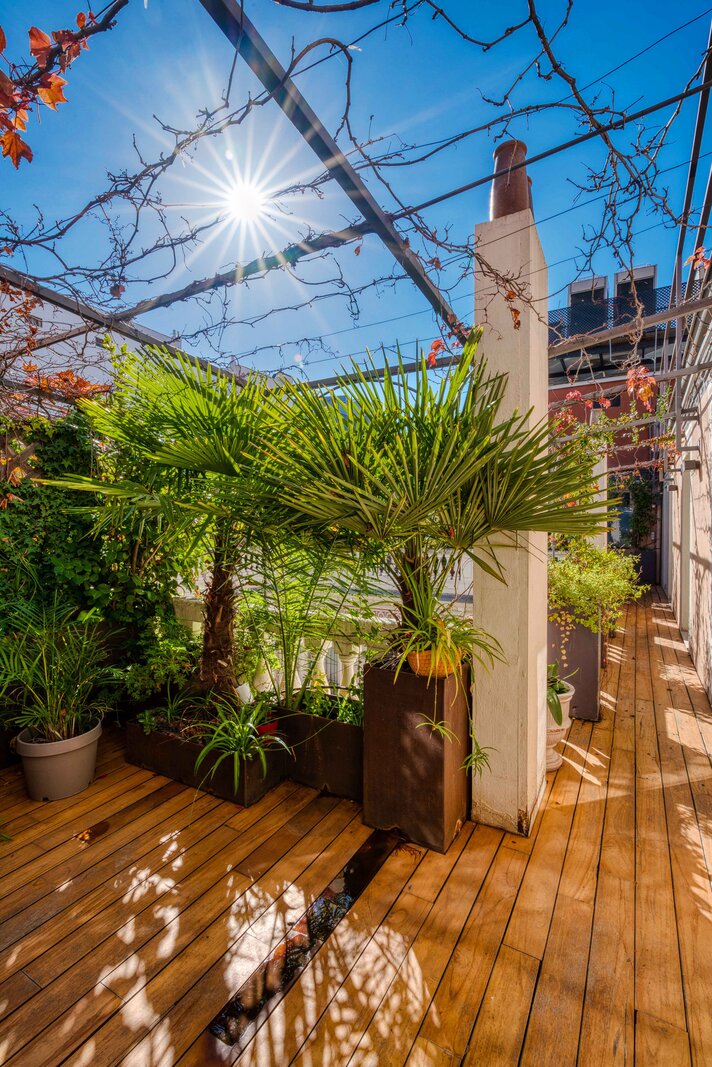
Outdoor Spaces: The property boasts a magnificent open terrace of over 40 sqm and a covered terrace of 25 sqm, perfect for year-round use, as well as a solarium area.
Sleeping Area: The home features a spectacular master bedroom suite with a walk-in wardrobe and en-suite bathroom, along with several additional generously sized bedrooms, all well laid out.
Upper Floor: The upper level includes additional spaces such as a bedroom, staff quarters, sauna area, dressing rooms, and a large storage room, offering great versatility.
A unique property in terms of size, layout, and features, rarely available on the market.
The home is distributed over two floors and features multiple living areas designed for both everyday comfort and social and leisure activities.
Living Area: A large entrance hall leads to an impressive main living room, complemented by a second lounge with a projector, ideal for entertainment. The property also includes a separate dining room and a spacious fully equipped kitchen. In addition, there is a private office and several sitting areas.
Outdoor Spaces: The property boasts a magnificent open terrace of over 40 sqm and a covered terrace of 25 sqm, perfect for year-round use, as well as a solarium area.
Sleeping Area: The home features a spectacular master bedroom suite with a walk-in wardrobe and en-suite bathroom, along with several additional generously sized bedrooms, all well laid out.
Upper Floor: The upper level includes additional spaces such as a bedroom, staff quarters, sauna area, dressing rooms, and a large storage room, offering great versatility.
A unique property in terms of size, layout, and features, rarely available on the market.
| Property ID | M1083 |
|---|---|
| Asking price | € 13.000.000 |
| Type of house | Penthouse |
| Living area | 708 m² |
| Lot surface area | - |
| Year of construction | - |
| Renovation year | - |
| Bedrooms | 5 |
| Bathrooms | 4 |
| Garages | - |
| Shower rooms | - |
| Cadastral Income | - |
|---|---|
| EPC | - |
| Unique code | - |
| Flood area | Niet medegedeeld |
| Planning permit | - |
| Parcelling permit | - |
| Planning permit | Other |
| Pre-emptive right | - |
| Originating Summons | - |
| Judicial decision | - |
| P-score | - |
| G-score | - |
| Maatregelenregister | - |
Premium broker
Christie's International Real Estate - Madrid Calle de Núñez de Balboa 12, 28001 Madrid
- Telephone:+34.91.970.970
- EMAIL:info@christiesrealestate-madrid.com
- Website:www.christiesrealestate-madrid.com/en