Villa Olga
03730 Javea—Ref. 5519
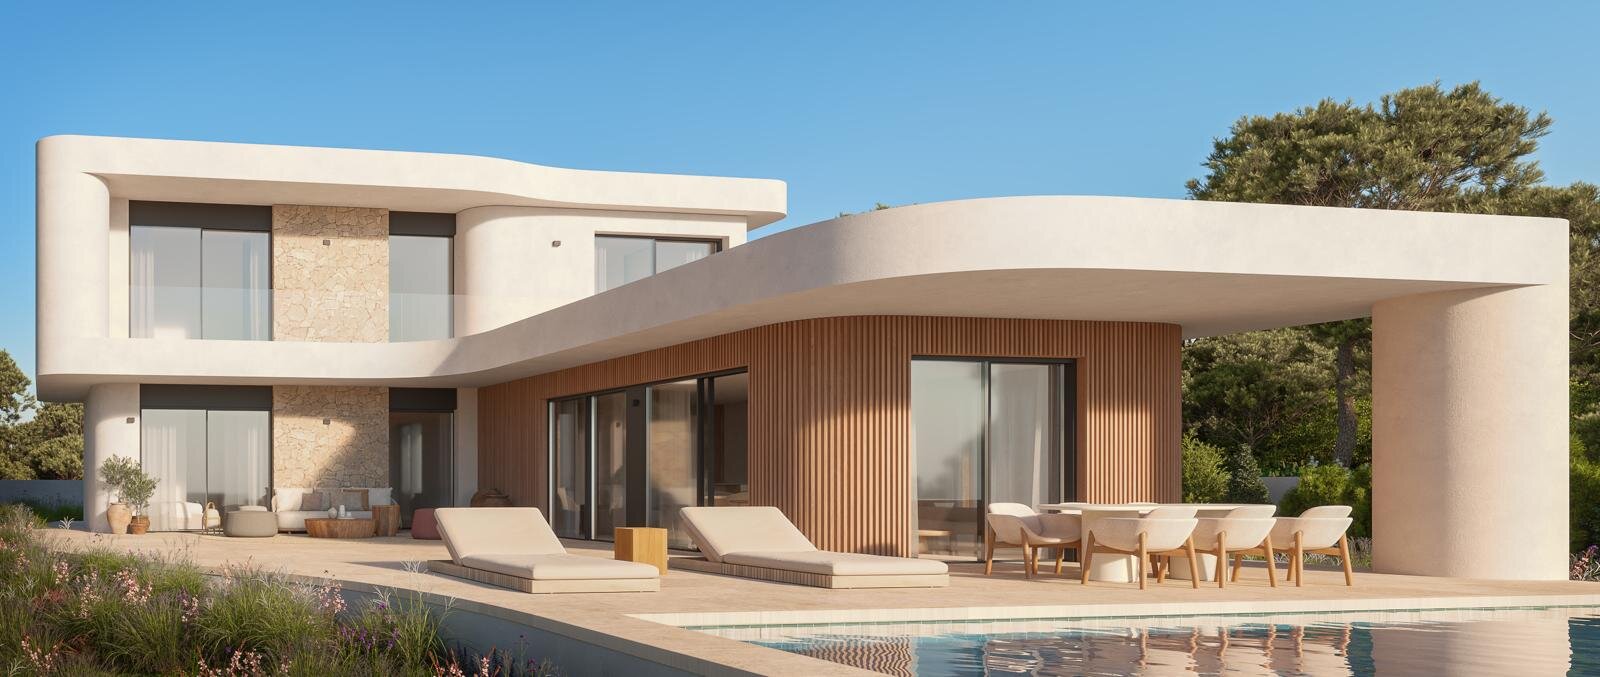
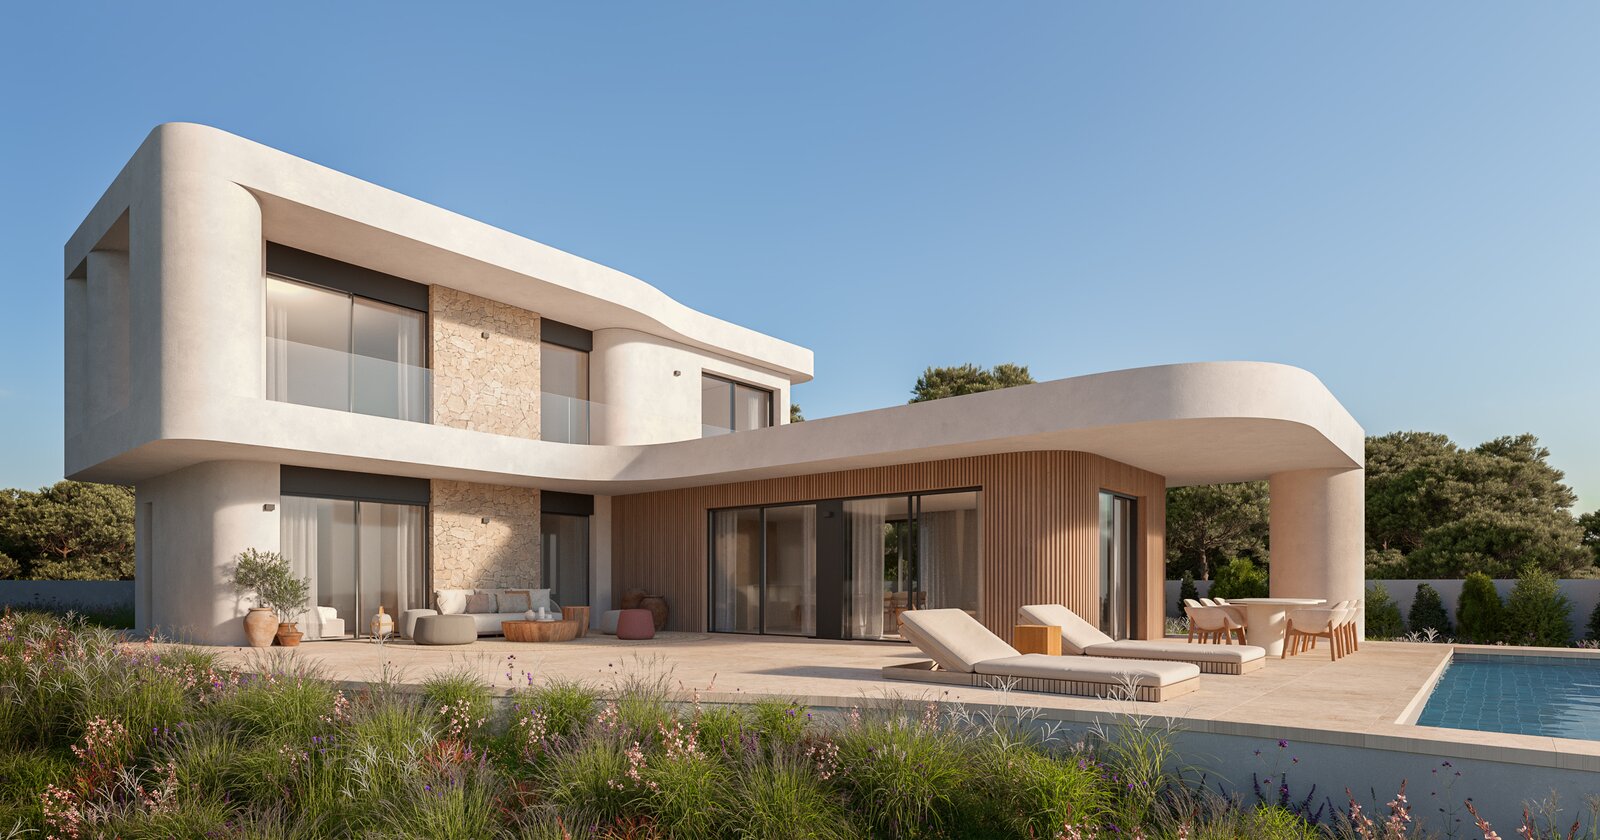

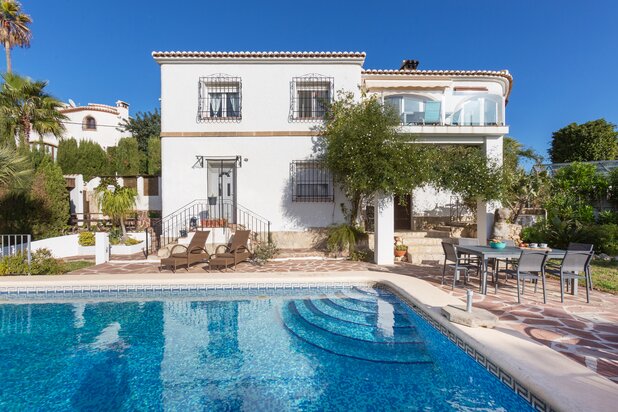
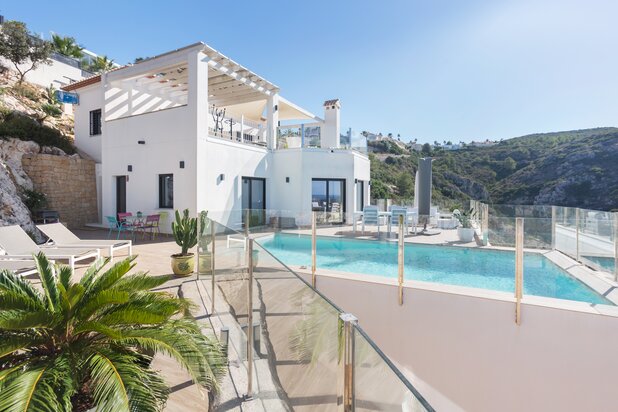
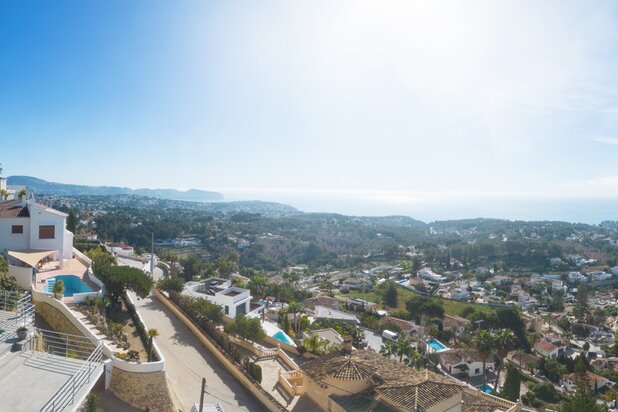
Set on a generous private plot, this elegant contemporary villa is located in the prestigious residential area of Monte Olimpo, enjoying sea, mountain and valley views and a privileged natural setting. The project has been carefully designed to combine modern architecture with Mediterranean warmth, creating a home that is both refined and highly functional.
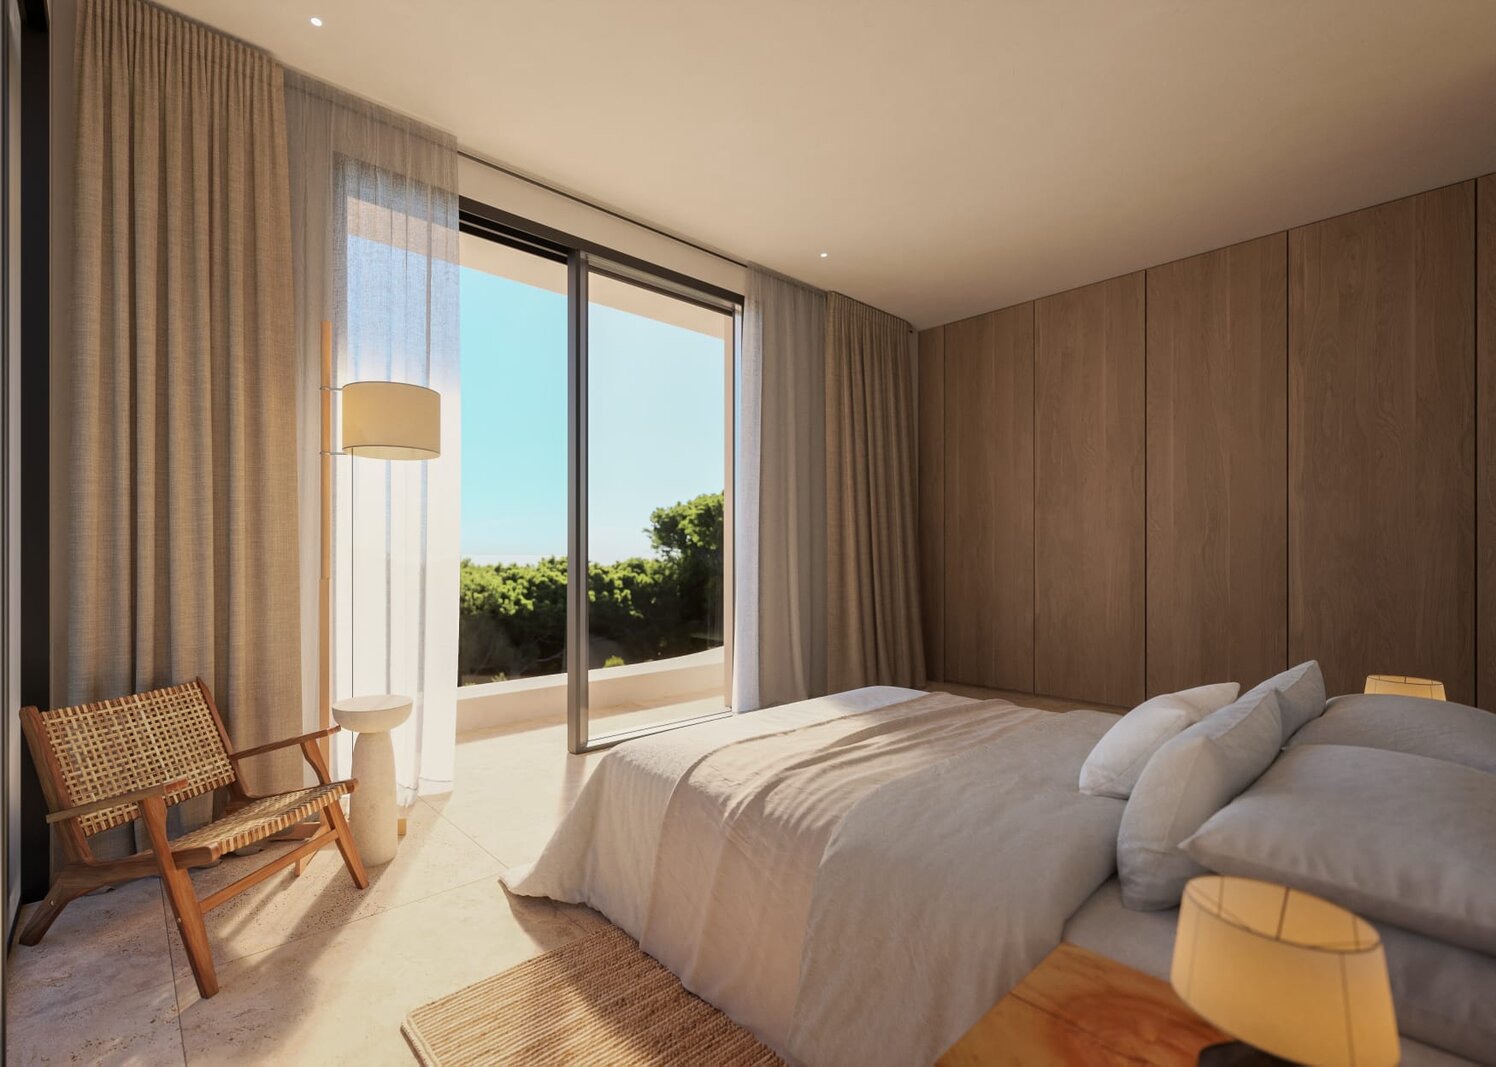
The villa offers four spacious bedrooms and three full bathrooms, distributed through a thoughtfully planned layout that enhances the sense of space, natural light, and comfort throughout the home. Large floor-to-ceiling openings connect the interior with the exterior, blurring the boundaries between indoor and outdoor living.
Outdoor spaces are a key feature of this project. Expansive terraces, pergolas, and inviting garden areas provide multiple environments to relax, entertain, and enjoy the climate all year round. The private swimming pool becomes a central element of the design, seamlessly integrated into the architecture and landscape.
The property also includes a covered carport for two vehicles with concrete access, ensuring both convenience and privacy. The surrounding native Mediterranean vegetation has been carefully preserved and enhanced, reinforcing the natural character of the plot and the timeless elegance of the design.
This project represents a perfect balance between contemporary lines, high-quality materials, and a strong connection to its surroundings an exclusive villa designed for comfortable living in one of the area's most sought-after locations.
The villa offers four spacious bedrooms and three full bathrooms, distributed through a thoughtfully planned layout that enhances the sense of space, natural light, and comfort throughout the home. Large floor-to-ceiling openings connect the interior with the exterior, blurring the boundaries between indoor and outdoor living.
Outdoor spaces are a key feature of this project. Expansive terraces, pergolas, and inviting garden areas provide multiple environments to relax, entertain, and enjoy the climate all year round. The private swimming pool becomes a central element of the design, seamlessly integrated into the architecture and landscape.
The property also includes a covered carport for two vehicles with concrete access, ensuring both convenience and privacy. The surrounding native Mediterranean vegetation has been carefully preserved and enhanced, reinforcing the natural character of the plot and the timeless elegance of the design.
This project represents a perfect balance between contemporary lines, high-quality materials, and a strong connection to its surroundings an exclusive villa designed for comfortable living in one of the area's most sought-after locations.
| Property ID | 5519 |
|---|---|
| Asking price | € 1.445.000 |
| Type of house | Villa |
| Living area | 173 m² |
| Lot surface area | 1.000 m² |
| Year of construction | - |
| Renovation year | - |
| Bedrooms | 4 |
| Bathrooms | 3 |
| Garages | - |
| Shower rooms | - |
| Cadastral Income | - |
|---|---|
| EPC | - |
| Unique code | |
| Flood area | Niet medegedeeld |
| Planning permit | - |
| Parcelling permit | - |
| Planning permit | Mixed-use residential area |
| Pre-emptive right | - |
| Originating Summons | - |
| Judicial decision | - |
| P-score | - |
| G-score | - |
| Maatregelenregister | - |
Premium broker
Kaza Exclusiva Avenida de los Ejércitos Españoles 43, 03710 Calpe
- Telephone:+34.650.674.461
- EMAIL:sales@kazaexclusiva.com
- Website:www.kazaexclusiva.com
- Monday - FridayOpen from 08.00 - 17.30
- Saturday - SundayClosed