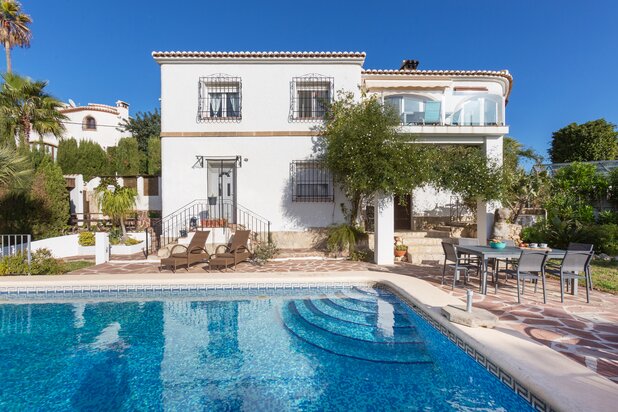
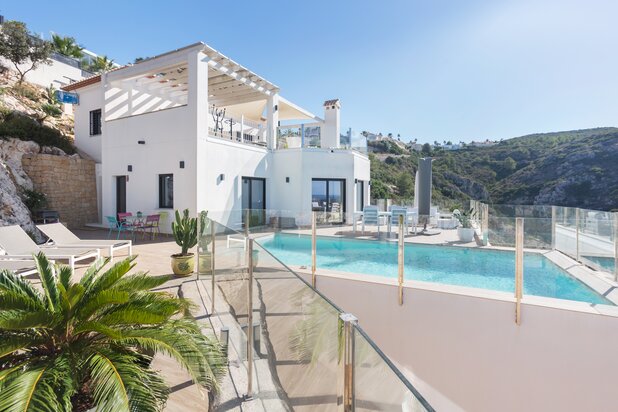
Villa Dayana
03730 Javea —Ref. 5501
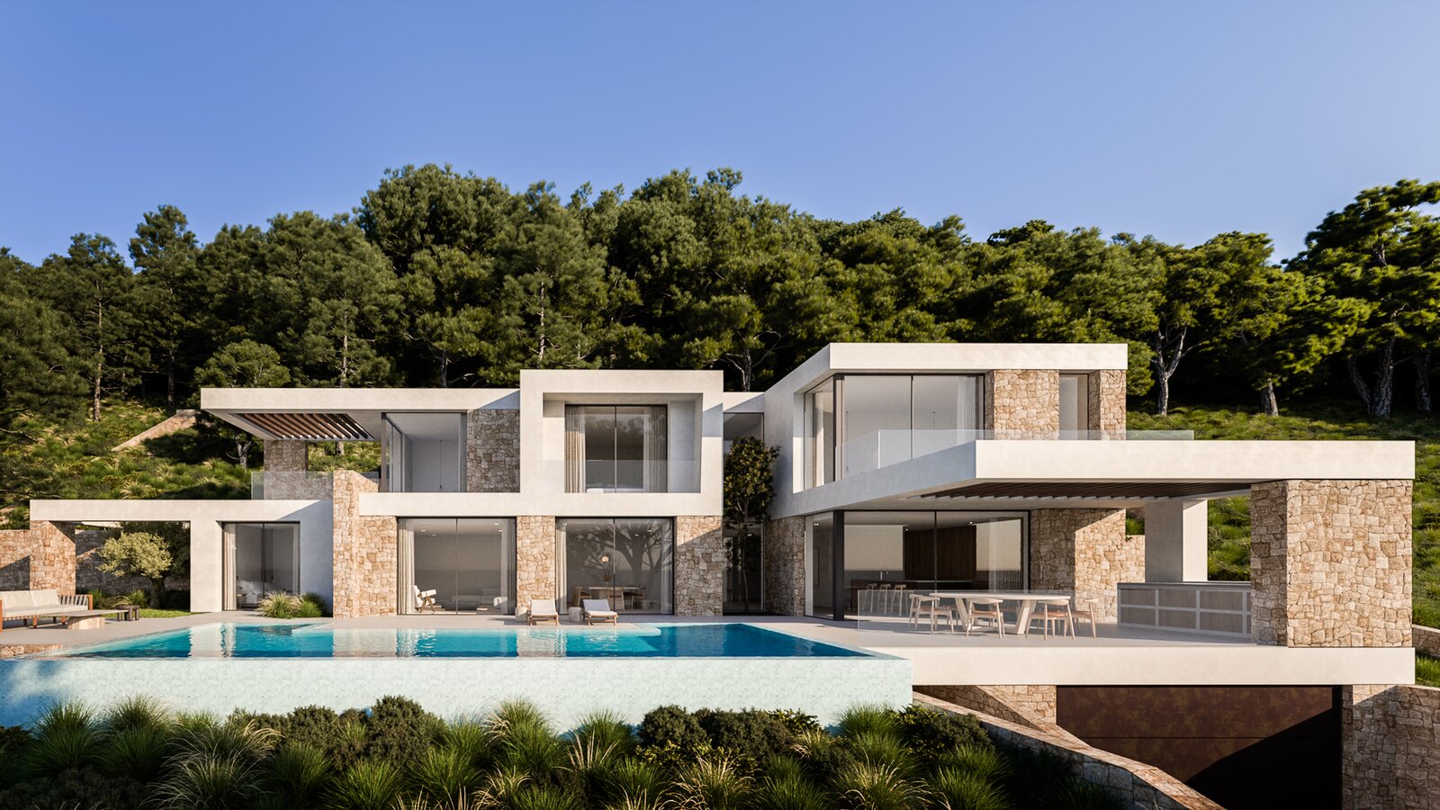
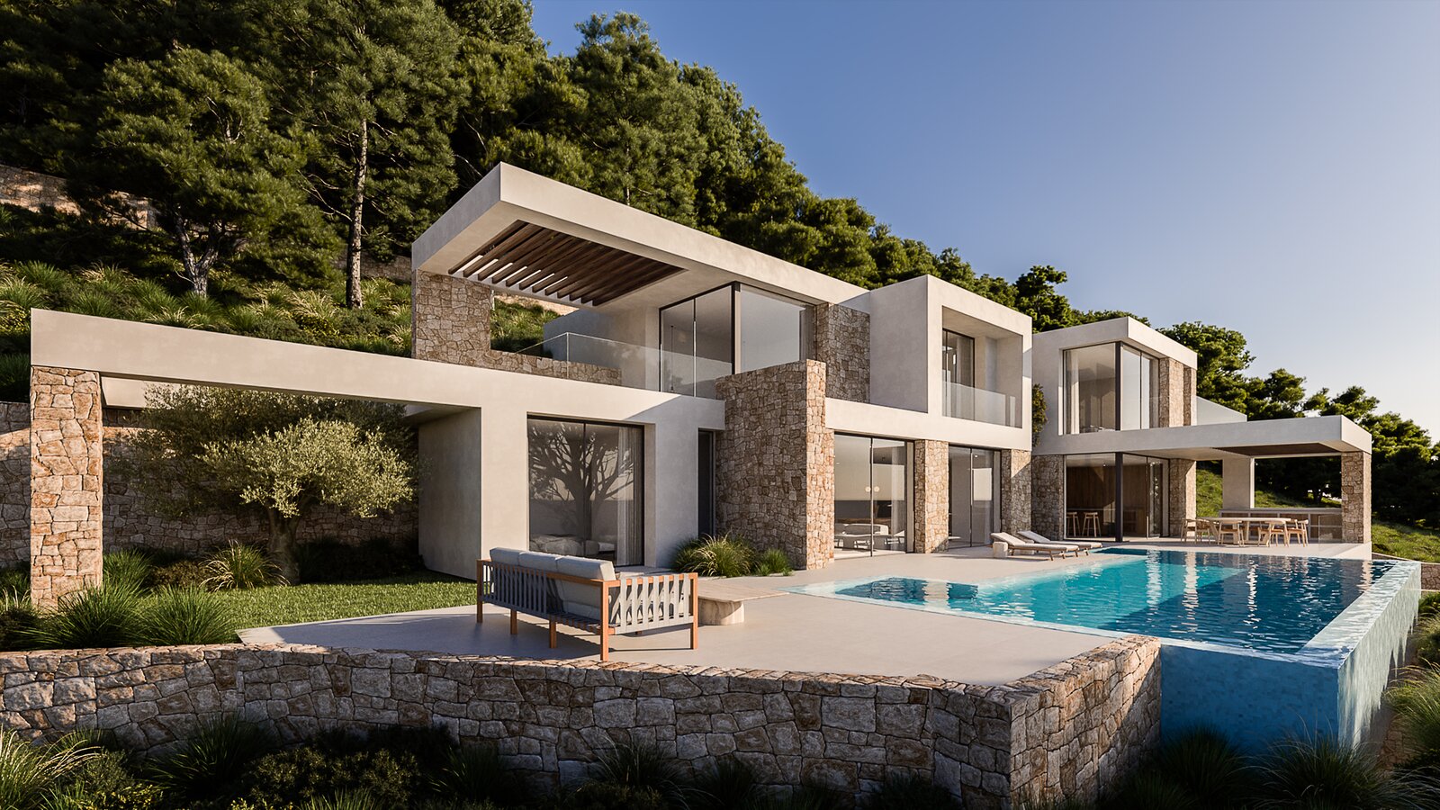
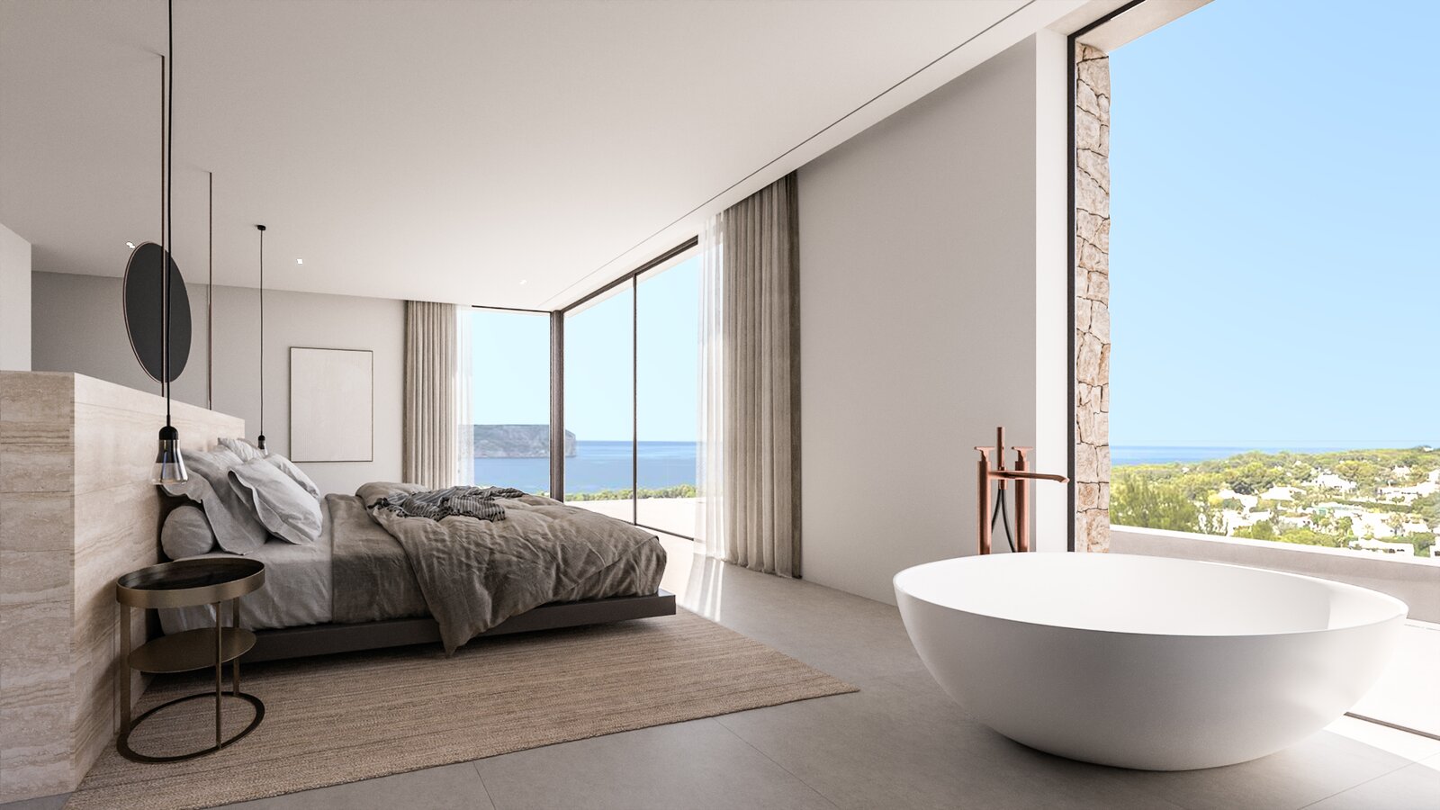

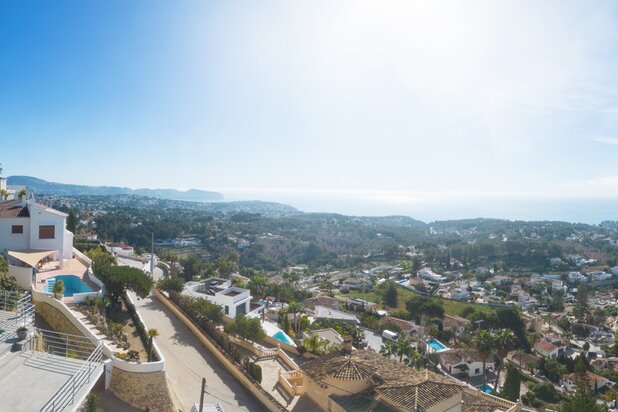
Discover Villa Dayana, an exclusive contemporary design project that combines luxury, comfort, and an exceptional location. Situated in a privileged area of Jávea, this villa offers stunning panoramic views and the tranquility of a Mediterranean setting, just minutes away from supermarkets, the iconic Arenal beach, international schools, and an exquisite selection of restaurants.
Designed to provide an unparalleled lifestyle, the villa features:
4 spacious en-suite bedrooms, designed to maximize comfort and privacy.
A fully equipped designer kitchen, with high-end appliances from the prestigious brand BOSCH.
An elegant and bright living room with direct access to the terrace, where you will find a spectacular pool and landscaped gardens that frame the essence of Mediterranean style.
The villa also includes a large garage for two cars, ensuring space and functionality in every corner.
Built to the highest quality standards, Villa Dayana will be delivered as a turnkey project, fully equipped and ready to enjoy from day one.
Make your dream of living in the Mediterranean a reality with this architectural masterpiece, designed to elevate your lifestyle to the next level.
Designed to provide an unparalleled lifestyle, the villa features:
4 spacious en-suite bedrooms, designed to maximize comfort and privacy.
A fully equipped designer kitchen, with high-end appliances from the prestigious brand BOSCH.
An elegant and bright living room with direct access to the terrace, where you will find a spectacular pool and landscaped gardens that frame the essence of Mediterranean style.
The villa also includes a large garage for two cars, ensuring space and functionality in every corner.
Built to the highest quality standards, Villa Dayana will be delivered as a turnkey project, fully equipped and ready to enjoy from day one.
Make your dream of living in the Mediterranean a reality with this architectural masterpiece, designed to elevate your lifestyle to the next level.
| Property ID | 5501 |
|---|---|
| Asking price | € 1.550.000 |
| Type of house | Villa |
| Living area | - |
| Lot surface area | - |
| Year of construction | - |
| Renovation year | - |
| Bedrooms | 4 |
| Bathrooms | 4 |
| Garages | 1 |
| Shower rooms | - |
| Cadastral Income | - |
|---|---|
| EPC | - |
| Unique code | |
| Flood area | Niet medegedeeld |
| Planning permit | - |
| Parcelling permit | - |
| Planning permit | Mixed-use residential area |
| Pre-emptive right | - |
| Originating Summons | - |
| Judicial decision | - |
| P-score | - |
| G-score | - |
| Maatregelenregister | - |
Premium broker
Kaza Exclusiva Avenida de los Ejércitos Españoles 43, 03710 Calpe
- Telephone:+34.650.674.461
- EMAIL:sales@kazaexclusiva.com
- Website:www.kazaexclusiva.com
- Monday - FridayOpen from 08.00 - 17.30
- Saturday - SundayClosed