Villa Clarisa
03720 Benissa—Ref. 5267
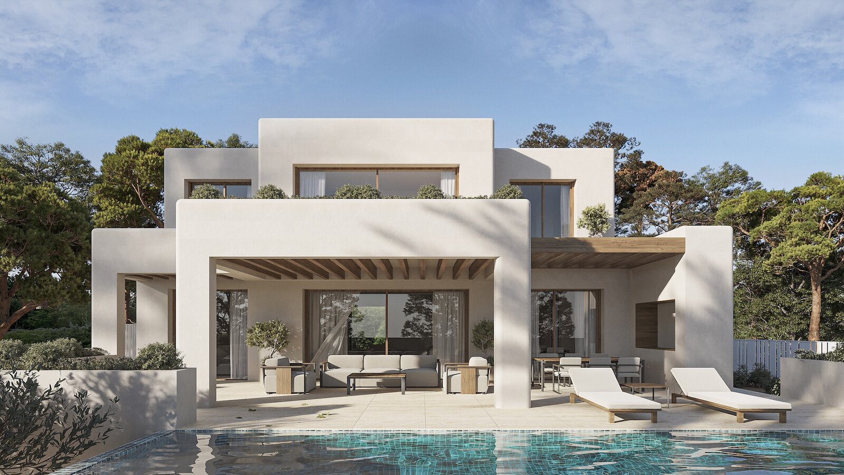
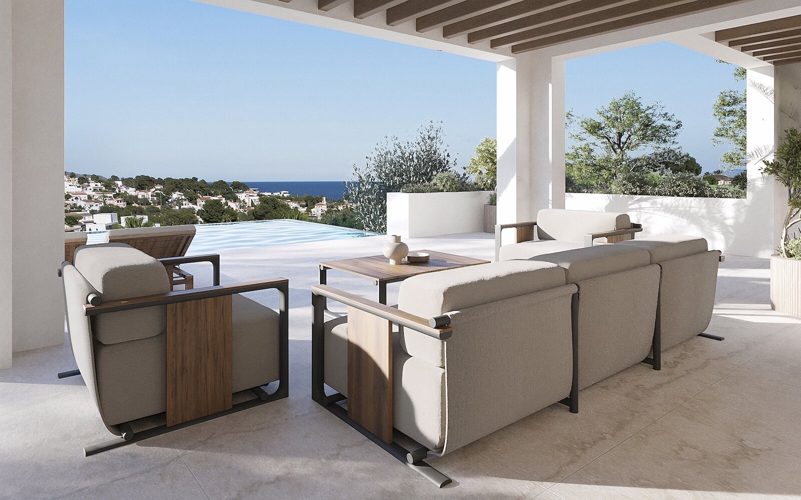
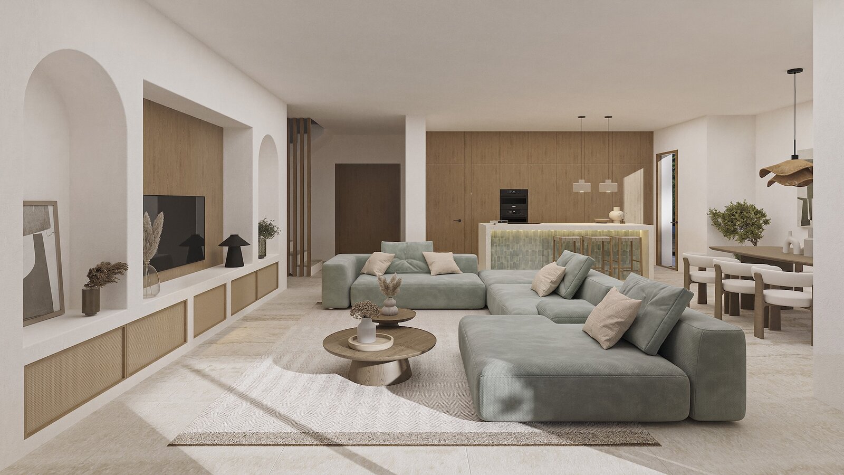
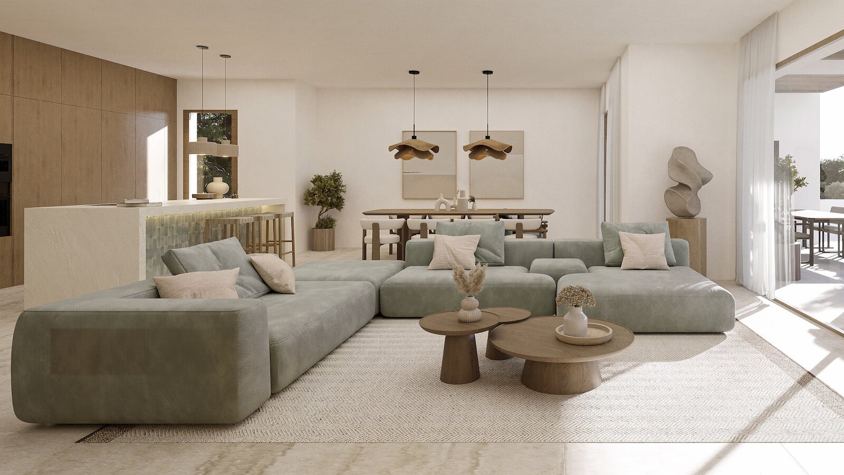
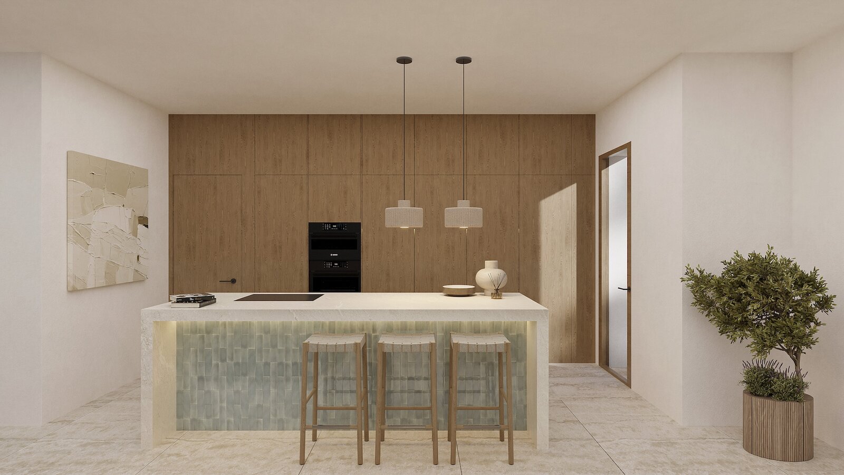
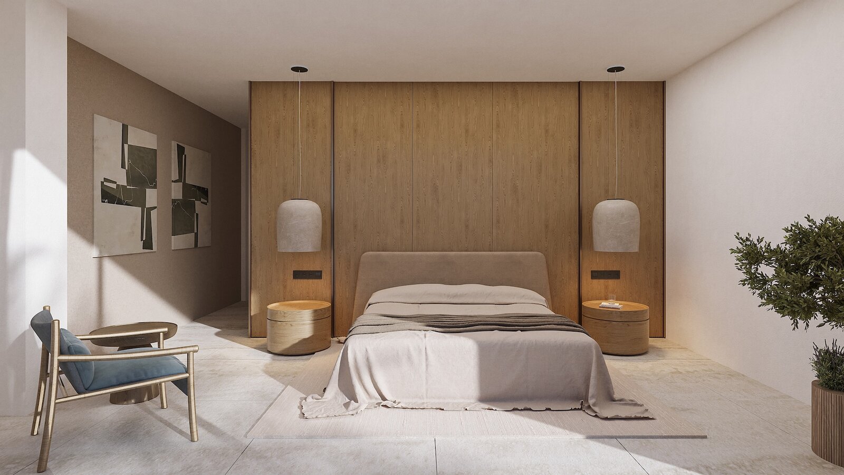
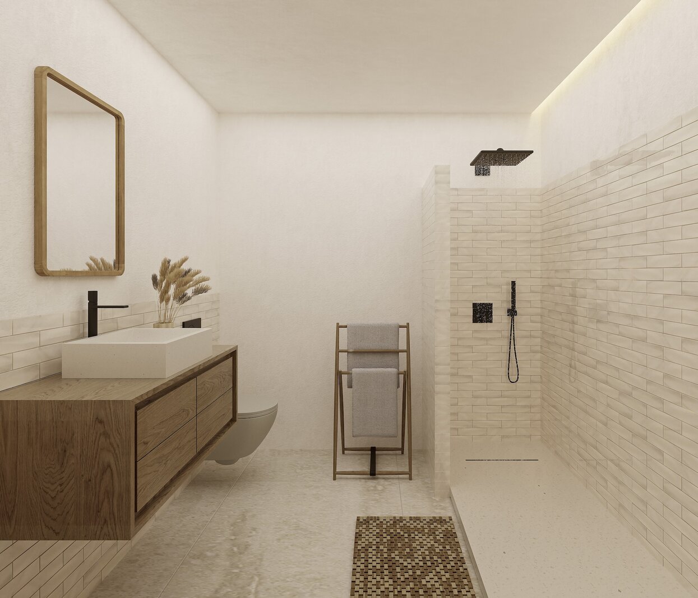
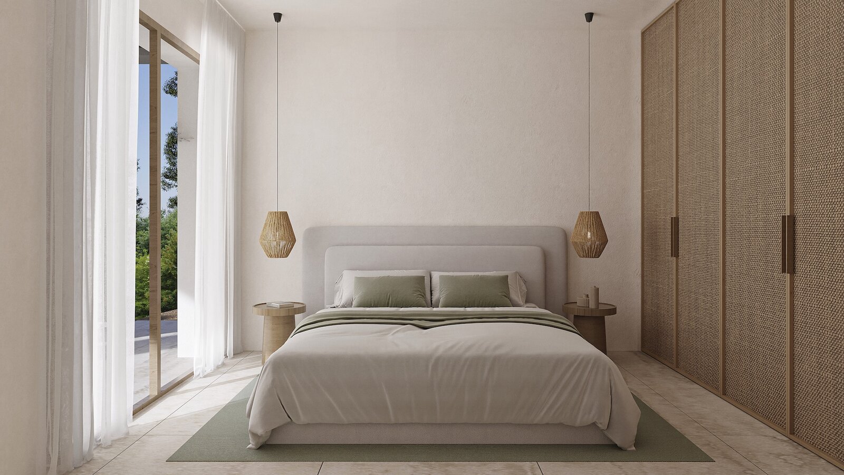
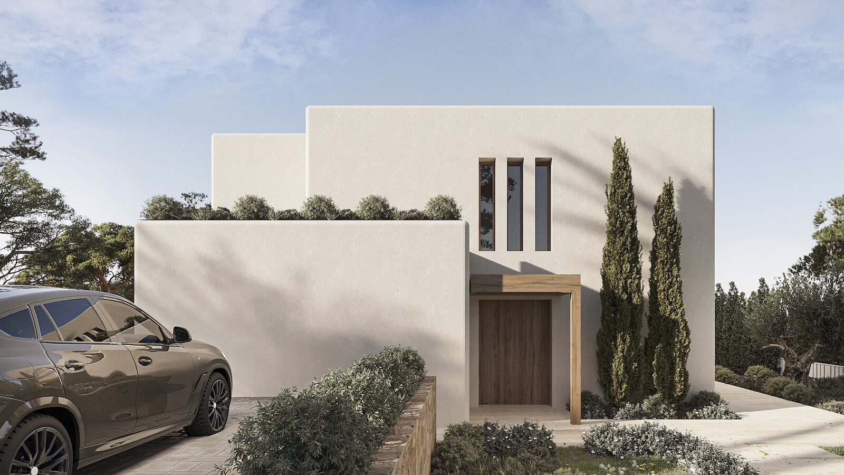

This stunning new build villa combines the elegance of contemporary architecture with the warmth and character of Ibiza-style design. Located in the sought-after La Fustera area (Benissa Costa), the villa enjoys panoramic sea views and is just a few minutes from the beach, supermarkets, restaurants, and other essential amenities.
The property sits on a plot of over 1,000 m², is spread over two floors, and offers a total of 4 spacious bedrooms and 3 bathrooms. The ground floor features an open layout with a large living room, dining room, and a fully equipped kitchen with an island and breakfast bar. Floor-to-ceiling sliding doors connect the interior to a generous south-facing terrace, creating a perfect transition between indoors and outdoors. This floor also includes a bedroom and a bathroom.
Upstairs, you'll find the master suite with an en-suite bathroom and private terrace, as well as two additional spacious bedrooms with a shared bathroom, along with a second terrace offering stunning views.
Outside, the villa offers various relaxation and dining areas, a pergola-covered barbecue space, and an inviting pool surrounded by lush greenery and sun loungers.
The property is fully equipped for year-round comfort and features underfloor heating, air conditioning, and high-quality finishes. Additional amenities include a technical room for the heating system and a separate room for the pool equipment, both located underground for maximum space and functionality.
A perfect combination of design, location, and comfort: this villa is ideal for those looking to enjoy Mediterranean living with spectacular sea views.
The property sits on a plot of over 1,000 m², is spread over two floors, and offers a total of 4 spacious bedrooms and 3 bathrooms. The ground floor features an open layout with a large living room, dining room, and a fully equipped kitchen with an island and breakfast bar. Floor-to-ceiling sliding doors connect the interior to a generous south-facing terrace, creating a perfect transition between indoors and outdoors. This floor also includes a bedroom and a bathroom.
Upstairs, you'll find the master suite with an en-suite bathroom and private terrace, as well as two additional spacious bedrooms with a shared bathroom, along with a second terrace offering stunning views.
Outside, the villa offers various relaxation and dining areas, a pergola-covered barbecue space, and an inviting pool surrounded by lush greenery and sun loungers.
The property is fully equipped for year-round comfort and features underfloor heating, air conditioning, and high-quality finishes. Additional amenities include a technical room for the heating system and a separate room for the pool equipment, both located underground for maximum space and functionality.
A perfect combination of design, location, and comfort: this villa is ideal for those looking to enjoy Mediterranean living with spectacular sea views.
| Property ID | 5267 |
|---|---|
| Asking price | € 2.175.000 |
| Type of house | Villa |
| Living area | 269 m² |
| Lot surface area | 1.046 m² |
| Year of construction | - |
| Renovation year | - |
| Bedrooms | 4 |
| Bathrooms | 3 |
| Garages | - |
| Shower rooms | - |
| Cadastral Income | - |
|---|---|
| EPC | - |
| Unique code | |
| Flood area | Niet medegedeeld |
| Planning permit | - |
| Parcelling permit | - |
| Planning permit | Mixed-use residential area |
| Pre-emptive right | - |
| Originating Summons | - |
| Judicial decision | - |
| P-score | - |
| G-score | - |
| Maatregelenregister | - |
Premium broker
Kaza Exclusiva Avenida de los Ejércitos Españoles 43, 03710 Calpe
- Telephone:+34.650.674.461
- EMAIL:sales@kazaexclusiva.com
- Website:www.kazaexclusiva.com
- Monday - FridayOpen from 08.00 - 17.30
- Saturday - SundayClosed