Villa Lima
03720 Benissa—Ref. 5261
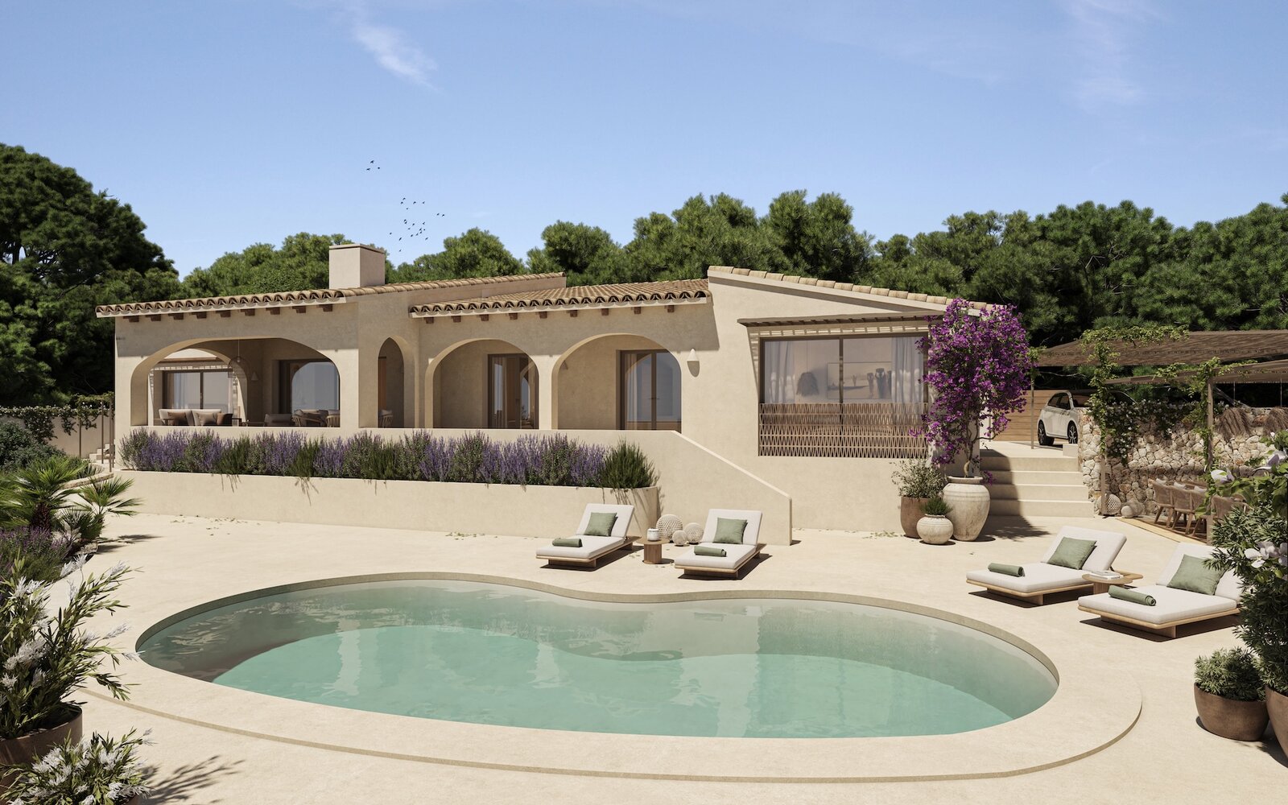
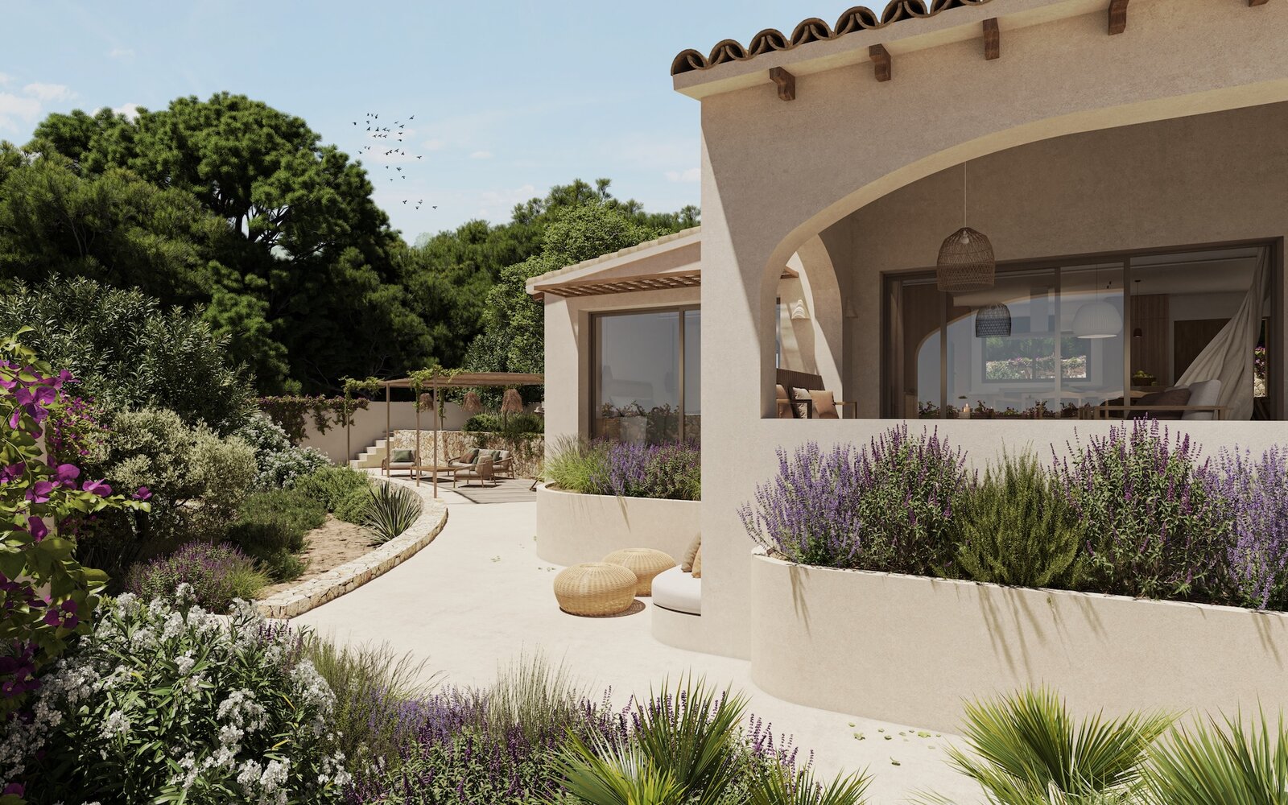
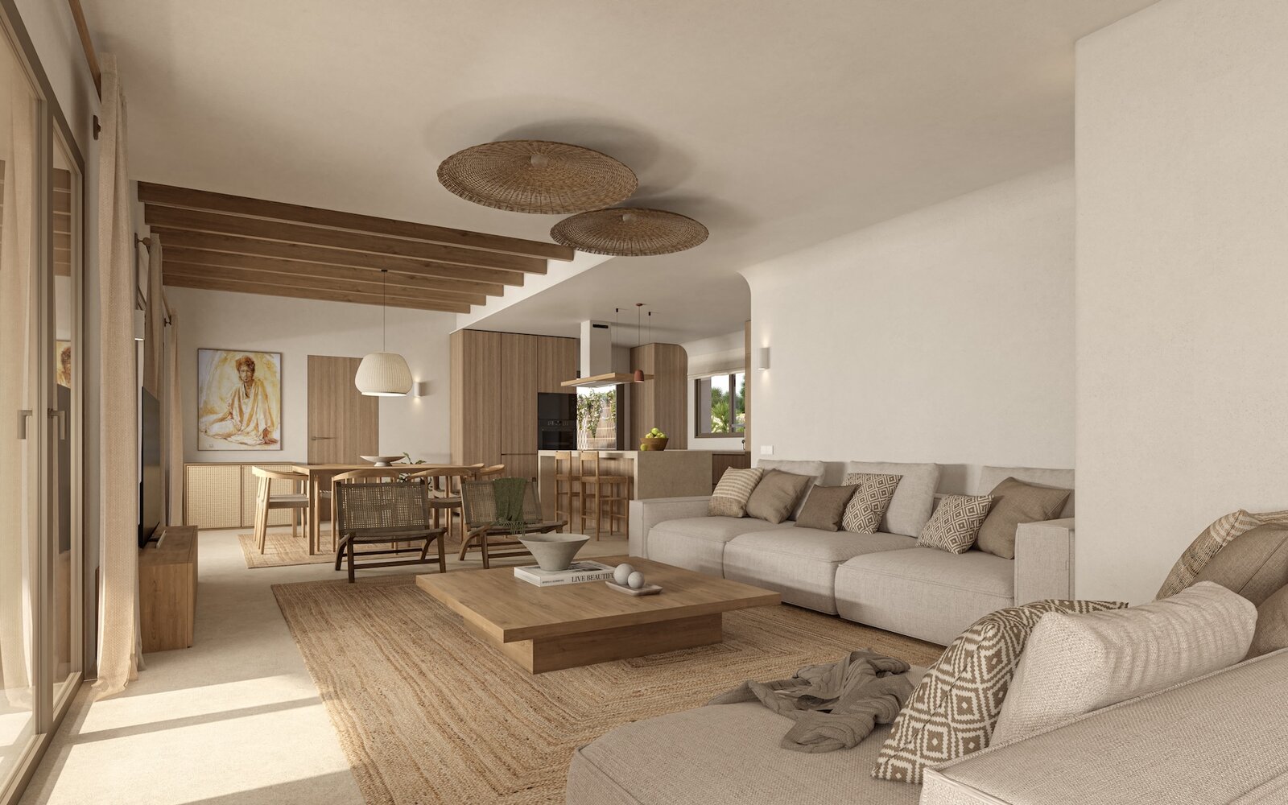
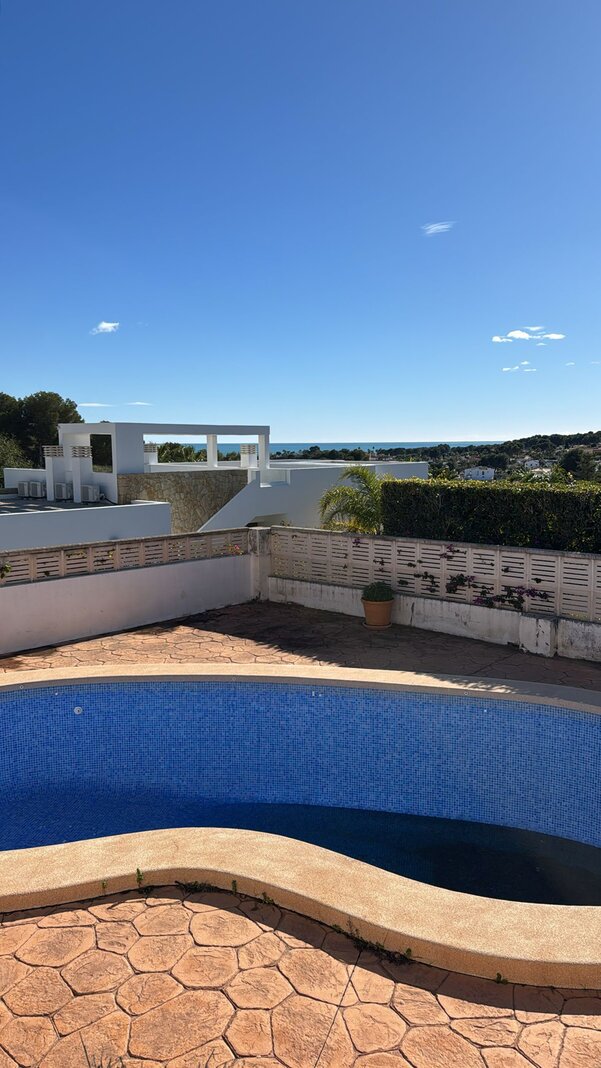

This villa is located in the peaceful coastal area of La Fustera, just one kilometer from the beach, the supermarket, and well-known restaurants like Mandala and Farini. It is a fully renovated villa transformed into a Mediterranean-style oasis where natural materials and refined simplicity create a warm, timeless atmosphere.
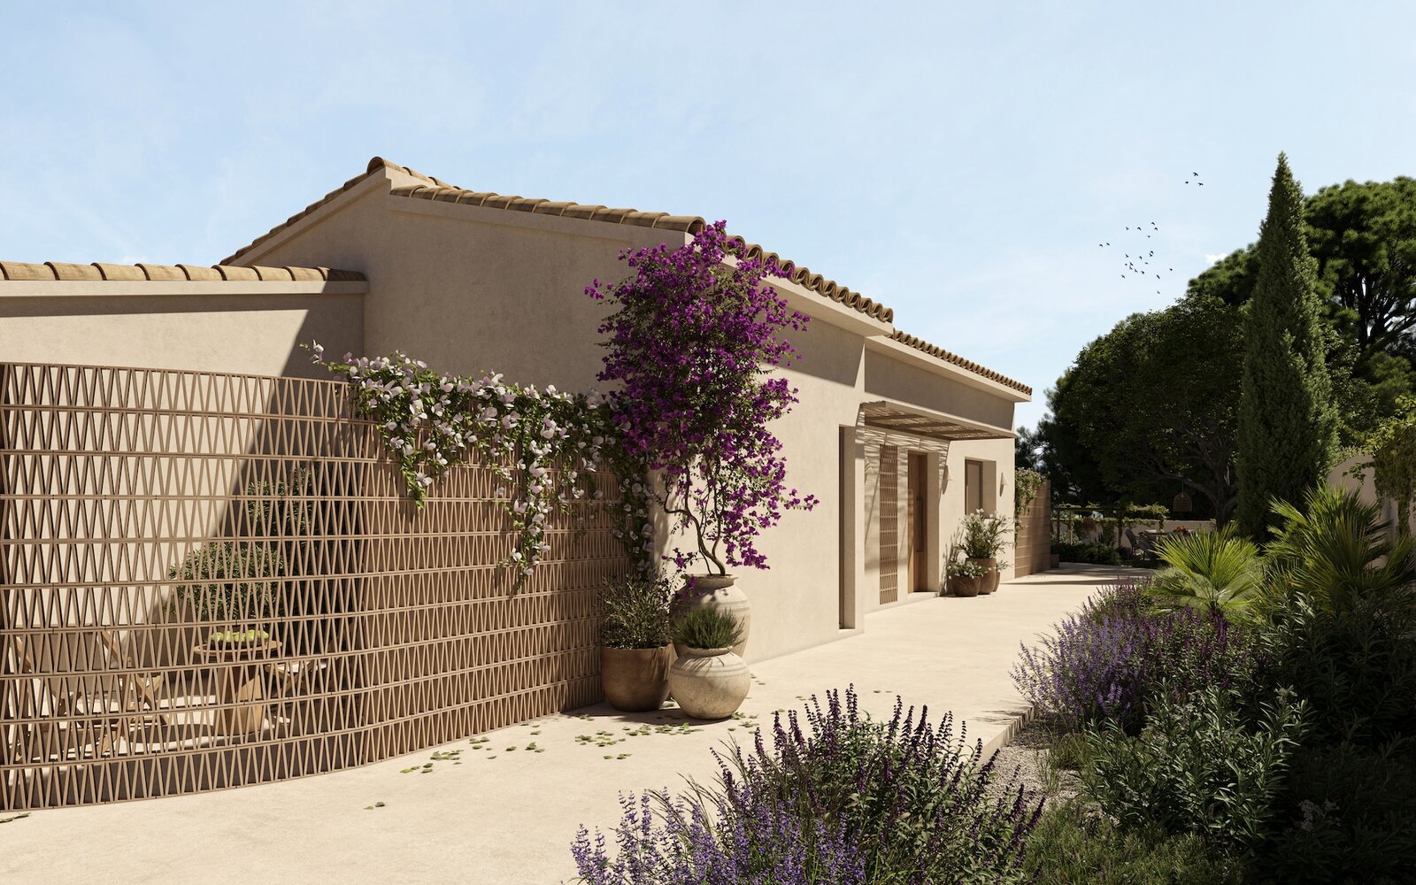
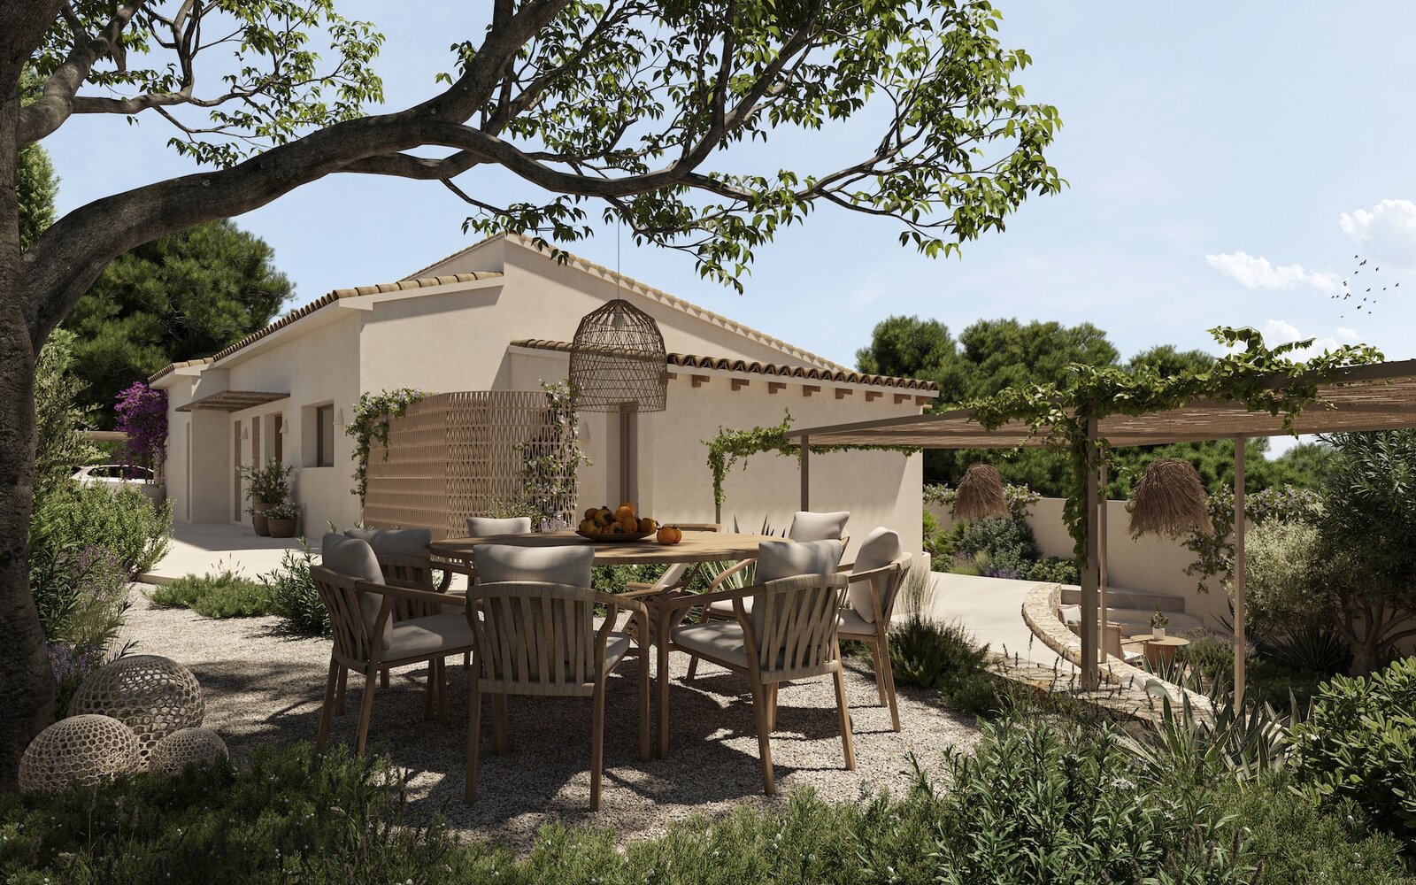
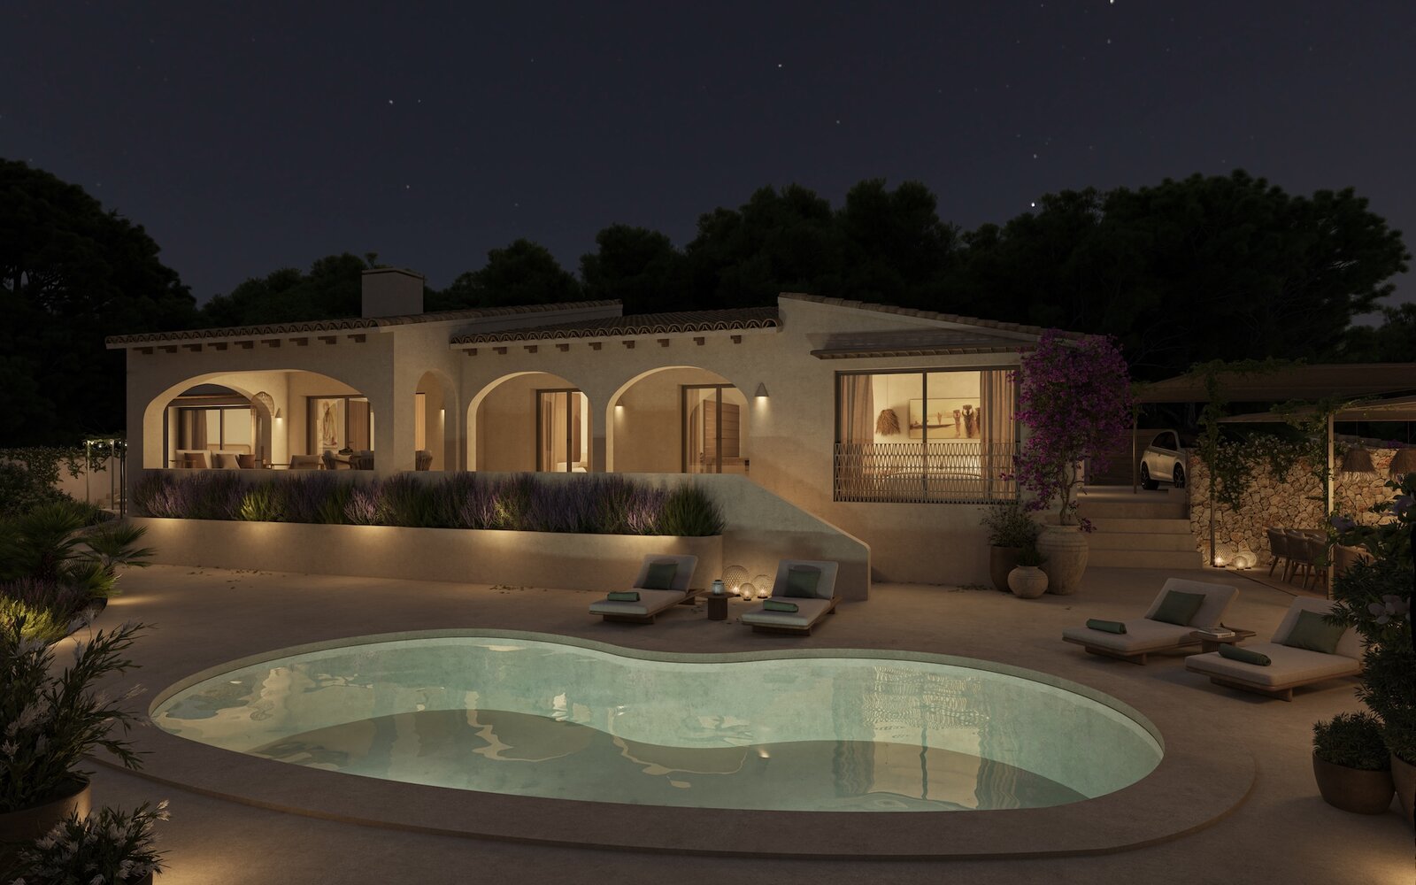
The property offers sea views and is situated on a flat plot with generous terraces and landscaped gardens. A covered parking area with pergolas accommodates 2 cars and leads to the main entrance, framed by decorative latticework and bougainvillea.
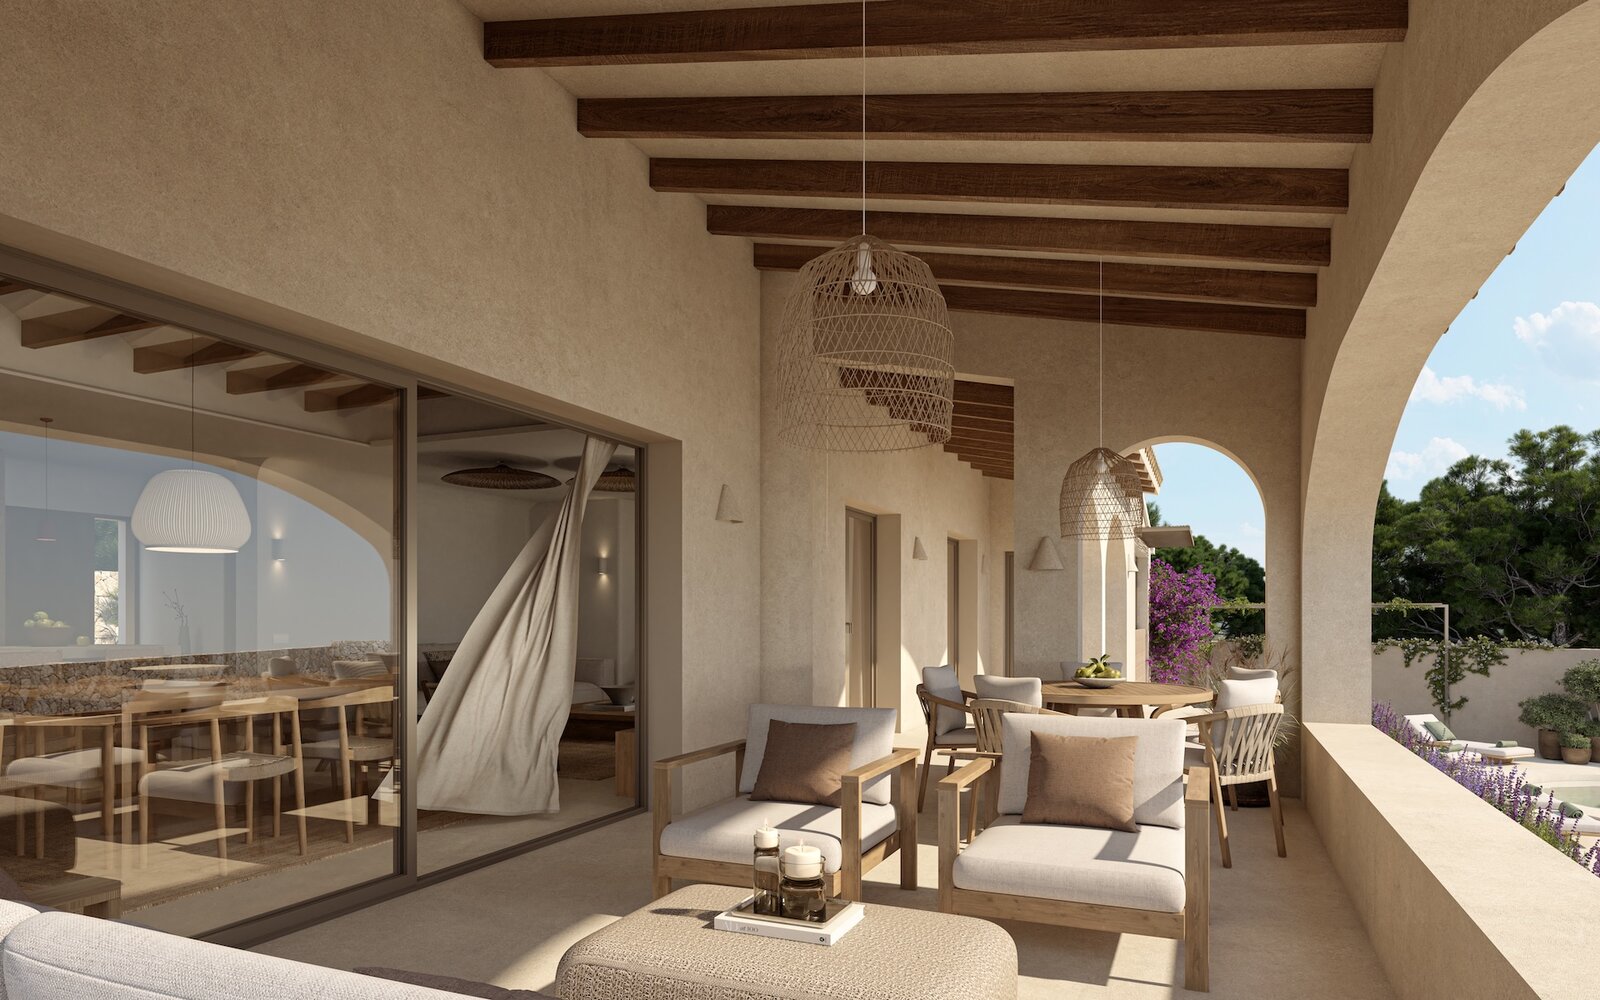
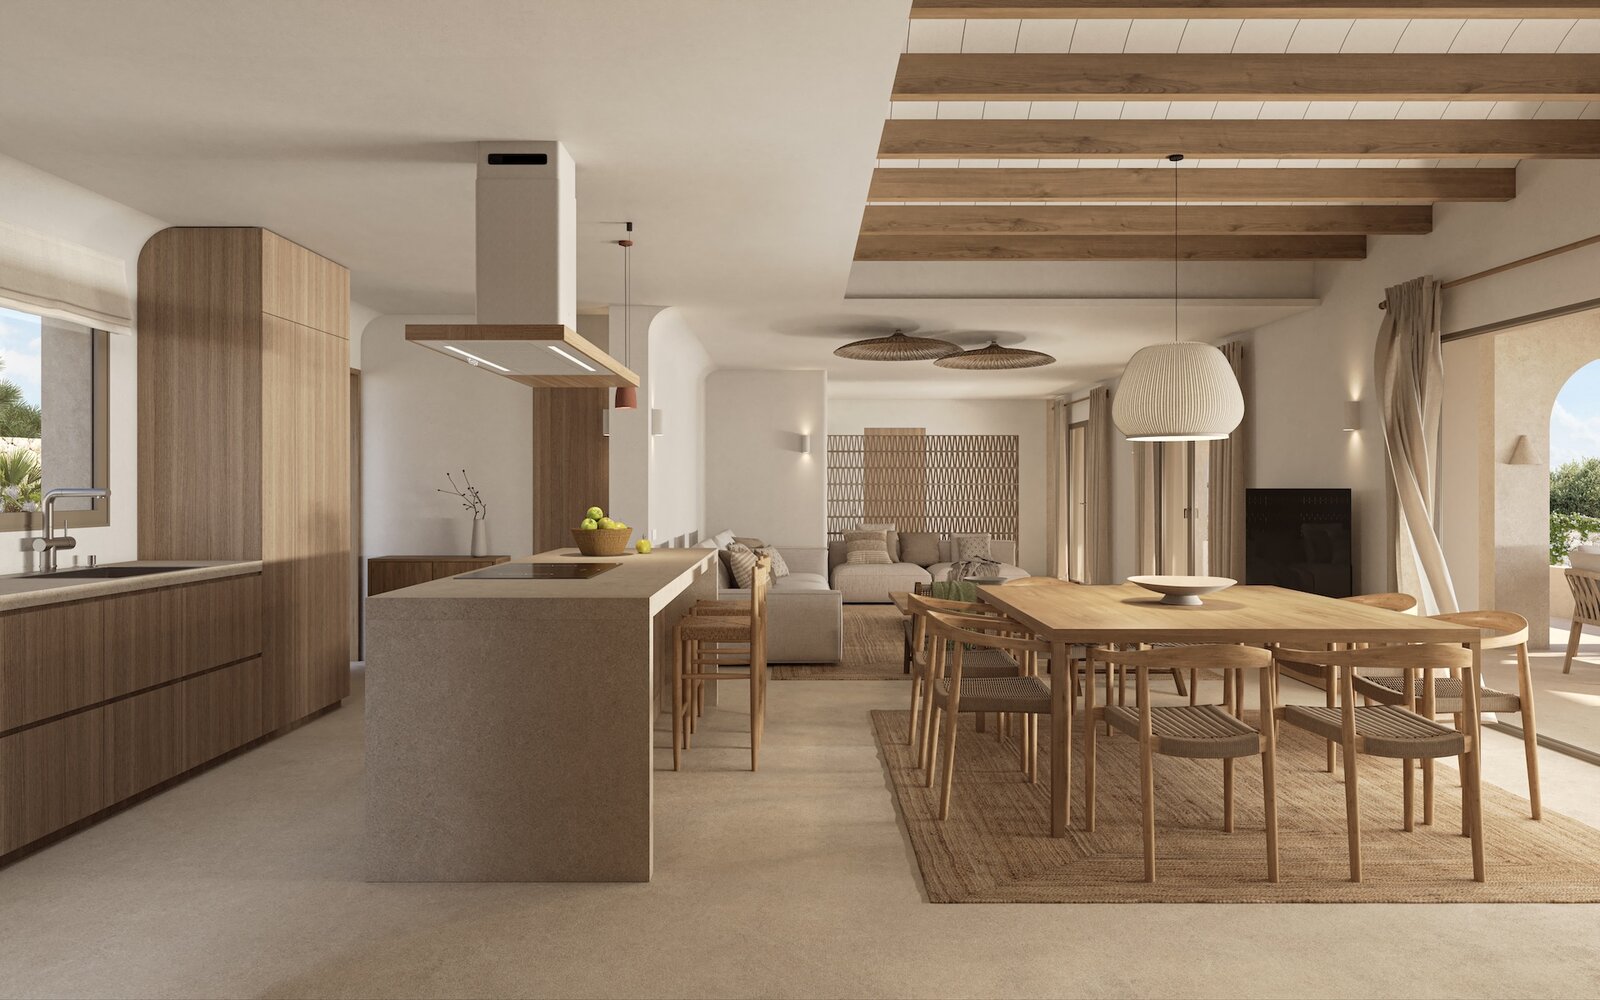
Inside, the home features an open living, dining, and kitchen space with a cooking island. The kitchen is fully equipped with Bosch appliances (induction cooktop, range hood, oven, microwave, dishwasher, and refrigerator/freezer). Large windows ensure a seamless transition to the covered veranda and the pool terrace. Visible wooden beams, plasterwork with a lime effect, and natural shades characterize the interiors, creating a calm and comfortable environment.
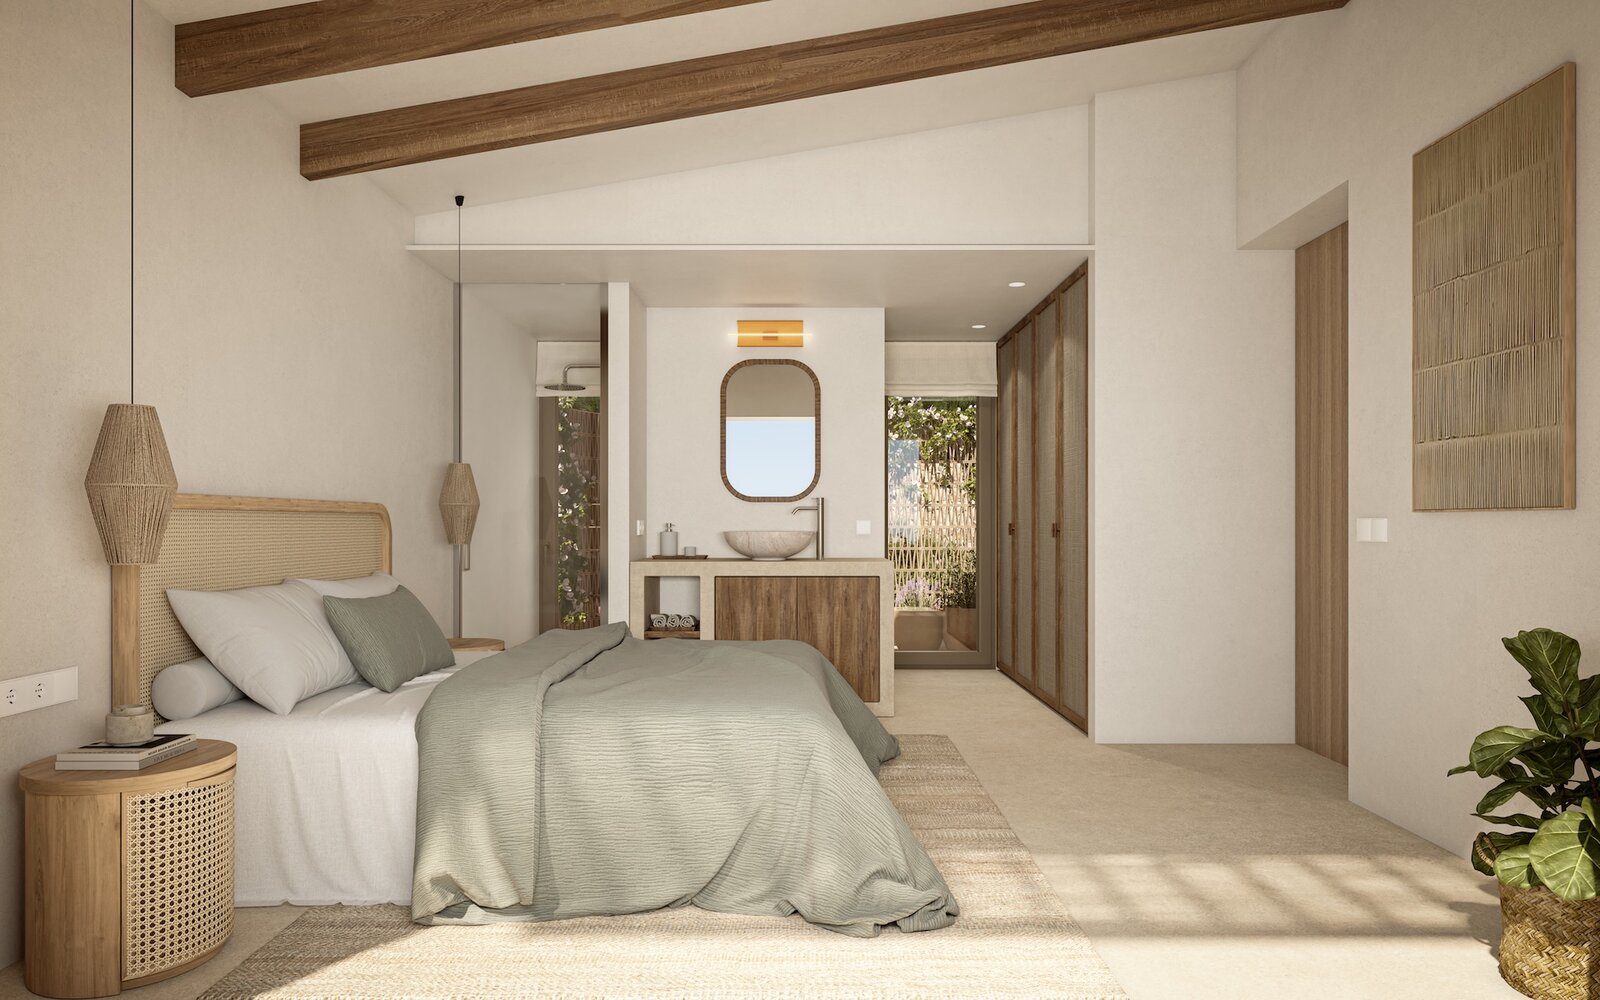
Additionally, there are three bedrooms with en-suite bathrooms and a guest toilet at the entrance. The master suite has direct access to a private terrace, surrounded by a decorative screen for added privacy.
Outdoor living is central to the concept: multiple covered verandas and pergolas, a barbecue area, and a swimming pool with spacious sun terraces provide versatile spaces for relaxation and entertainment. Everything is framed by Mediterranean planting, enhancing the feeling of privacy and tranquility.
The property offers sea views and is situated on a flat plot with generous terraces and landscaped gardens. A covered parking area with pergolas accommodates 2 cars and leads to the main entrance, framed by decorative latticework and bougainvillea.
Inside, the home features an open living, dining, and kitchen space with a cooking island. The kitchen is fully equipped with Bosch appliances (induction cooktop, range hood, oven, microwave, dishwasher, and refrigerator/freezer). Large windows ensure a seamless transition to the covered veranda and the pool terrace. Visible wooden beams, plasterwork with a lime effect, and natural shades characterize the interiors, creating a calm and comfortable environment.
Additionally, there are three bedrooms with en-suite bathrooms and a guest toilet at the entrance. The master suite has direct access to a private terrace, surrounded by a decorative screen for added privacy.
Outdoor living is central to the concept: multiple covered verandas and pergolas, a barbecue area, and a swimming pool with spacious sun terraces provide versatile spaces for relaxation and entertainment. Everything is framed by Mediterranean planting, enhancing the feeling of privacy and tranquility.
| Property ID | 5261 |
|---|---|
| Asking price | € 1.250.000 |
| Type of house | Villa |
| Living area | 144 m² |
| Lot surface area | 860 m² |
| Year of construction | - |
| Renovation year | - |
| Bedrooms | 3 |
| Bathrooms | 3 |
| Garages | - |
| Shower rooms | - |
| Cadastral Income | - |
|---|---|
| EPC | - |
| Unique code | |
| Flood area | Niet medegedeeld |
| Planning permit | - |
| Parcelling permit | - |
| Planning permit | Mixed-use residential area |
| Pre-emptive right | - |
| Originating Summons | - |
| Judicial decision | - |
| P-score | - |
| G-score | - |
| Maatregelenregister | - |
Premium broker
Kaza Exclusiva Avenida de los Ejércitos Españoles 43, 03710 Calpe
- Telephone:+34.650.674.461
- EMAIL:sales@kazaexclusiva.com
- Website:www.kazaexclusiva.com
- Monday - FridayOpen from 08.00 - 17.30
- Saturday - SundayClosed