Villa Sara
03730 Javea—Ref. 5515
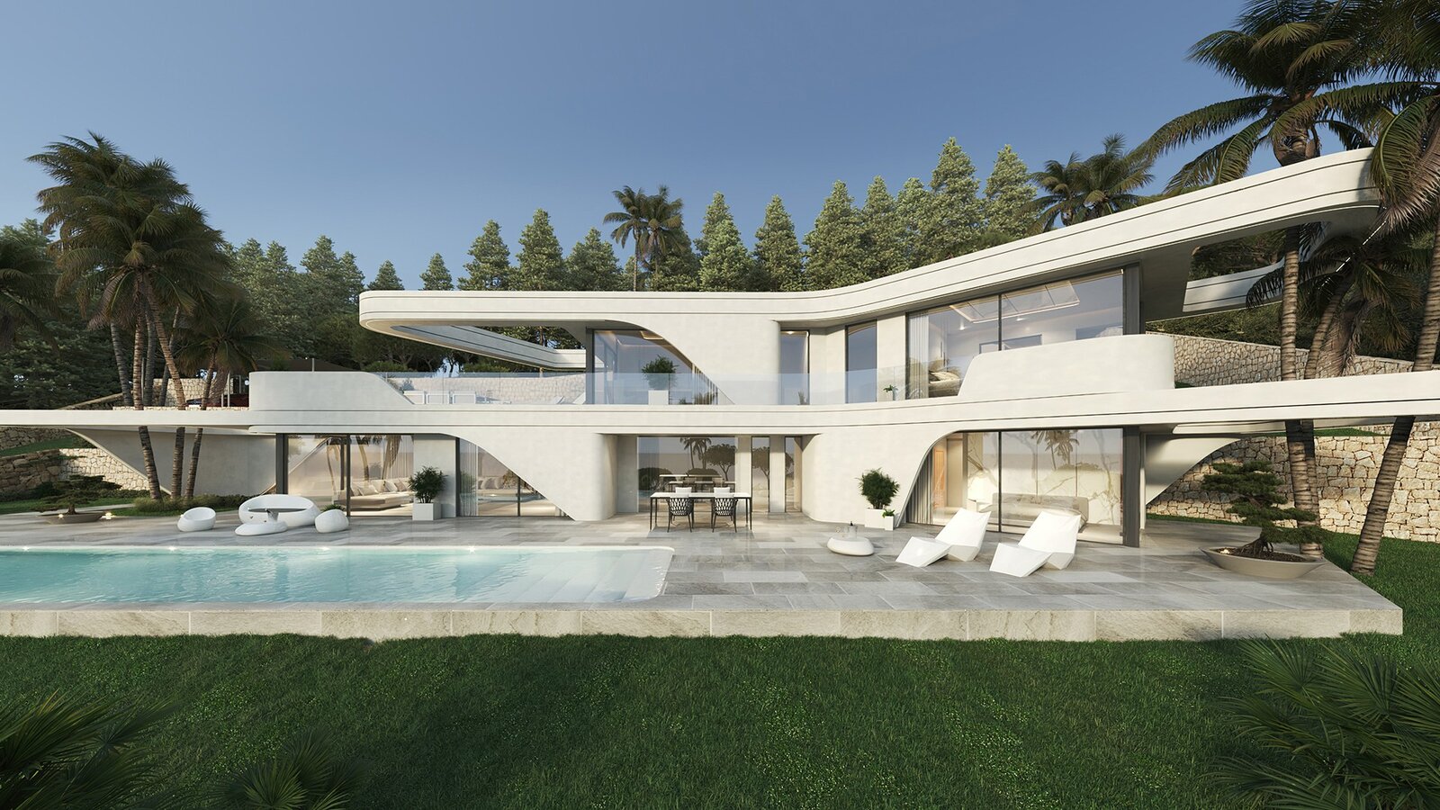
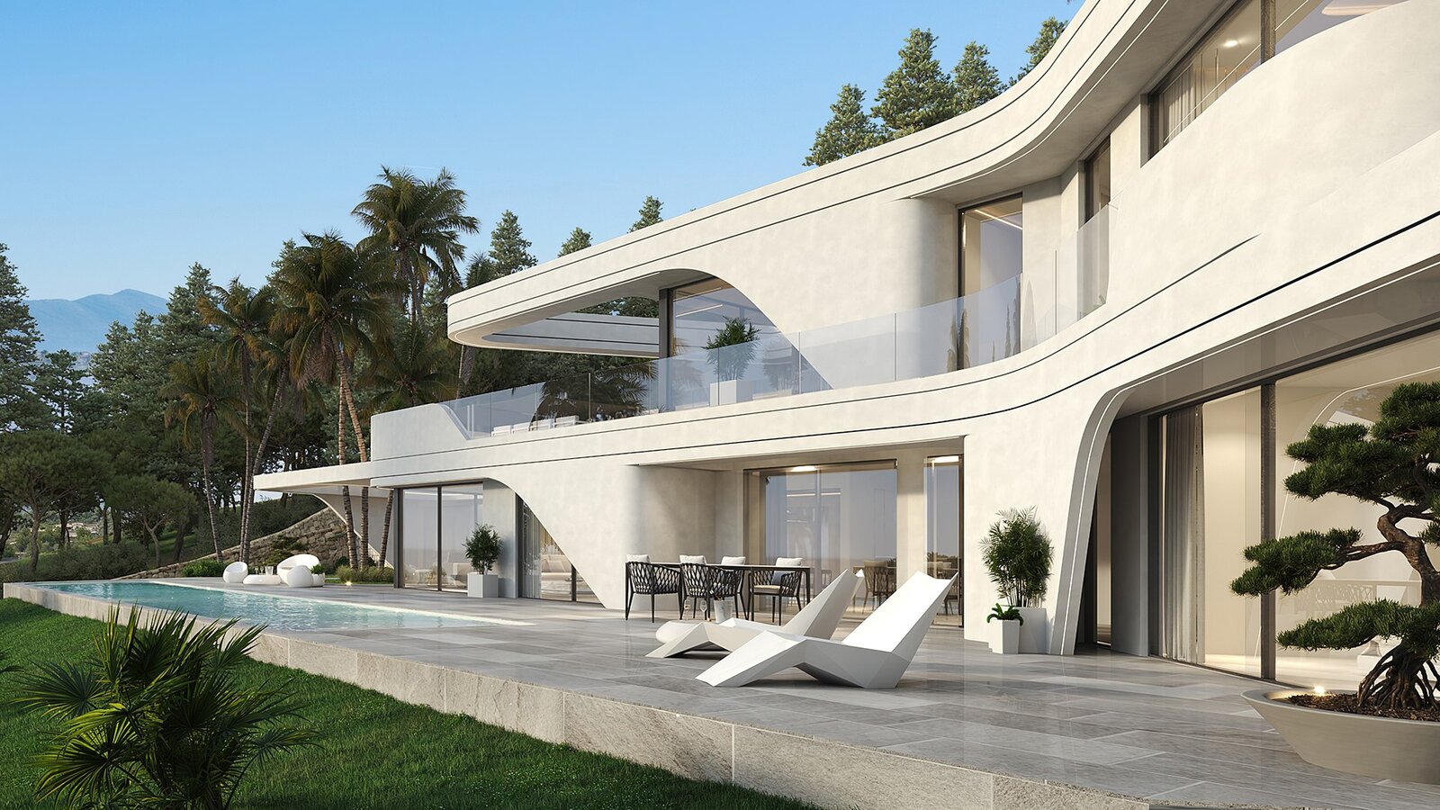
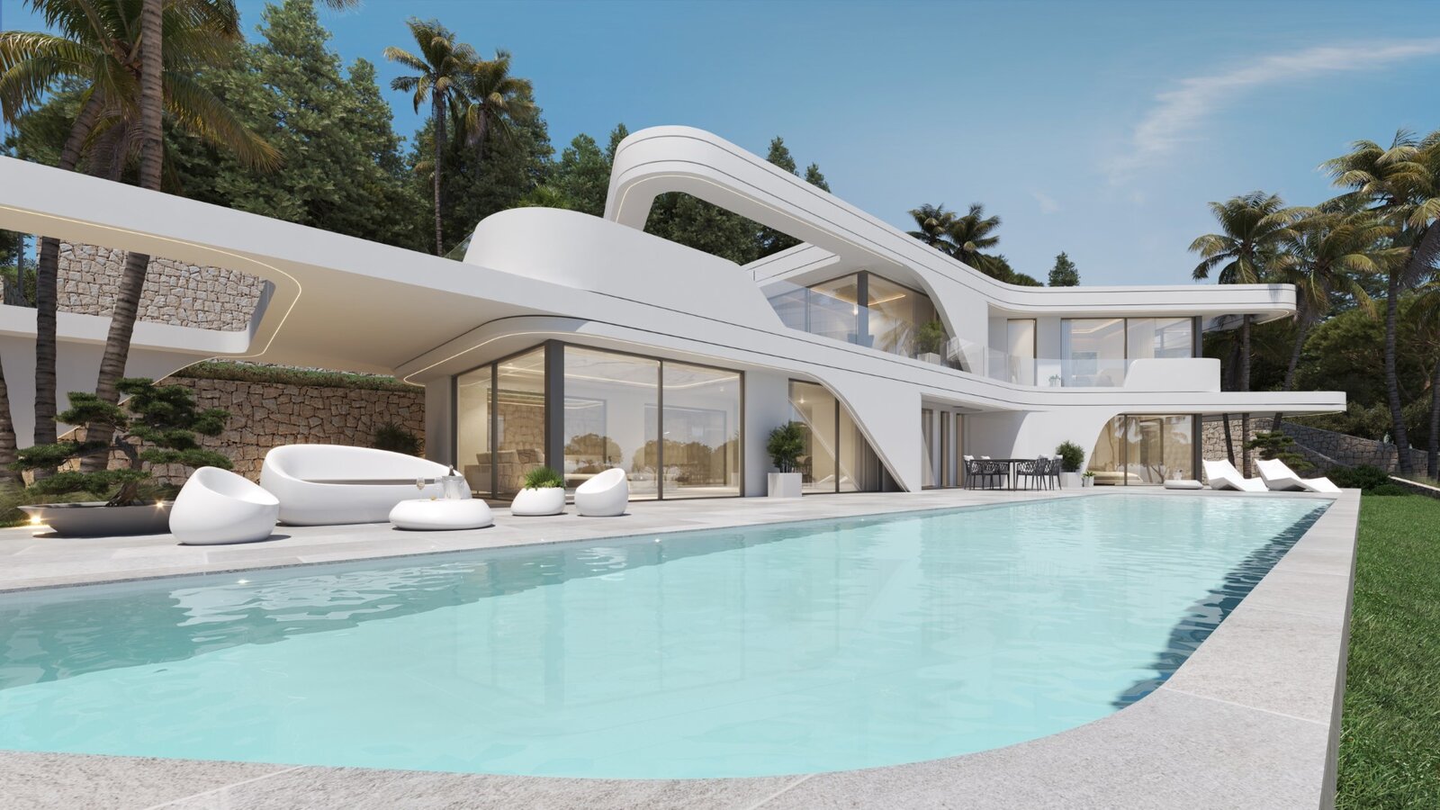

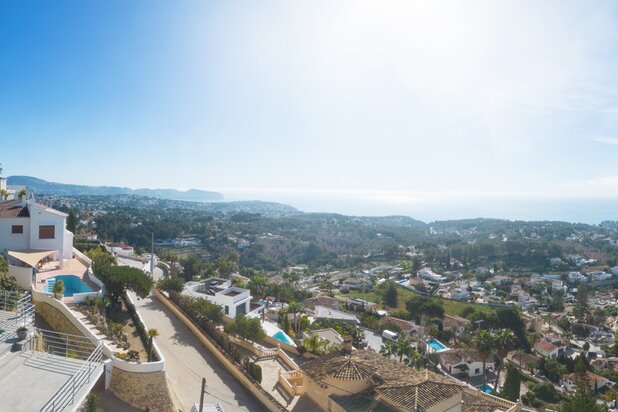
Villa Sara with its modern and avantgarde design is located on the highest plot of this new residential area, minutes from schools and restaurants, and only 8 minutes from the beach. It offers open panoramic views of the mountains, the valley and the sea. The modern design brings this unique villa to life.The villa, with a construction of 260.98 m2, is distributed over 3 floors, has a terrace of 200 m2 and a carport for 2 cars.The lower floor consists of a double bedroom with ensuite bathroom, and another room that can be used as a games room or storage room.The ground floor consists of a large living/dining room, a large open plan kitchen fully equipped with quality appliances, a guest toilet, a double bedroom with ensuite bathroom and a terrace with a private pool and landscaped garden, all with spectacular views on the Mediterranean.The upper floor consists of 2 bedrooms, both with ensuite bathrooms, and the master bedroom has a dressing room and a sublime view.Enjoy elegant interiors with high ceilings and large doubleglazed windows that open onto spacious sun terraces and a beautiful swimming pool.
| Property ID | 5515 |
|---|---|
| Asking price | € 1.550.000 |
| Type of house | Villa |
| Living area | 235 m² |
| Lot surface area | 1.000 m² |
| Year of construction | - |
| Renovation year | - |
| Bedrooms | 4 |
| Bathrooms | 4 |
| Garages | - |
| Shower rooms | - |
| Cadastral Income | - |
|---|---|
| EPC | - |
| Unique code | |
| Flood area | Niet medegedeeld |
| Planning permit | - |
| Parcelling permit | - |
| Planning permit | Mixed-use residential area |
| Pre-emptive right | - |
| Originating Summons | - |
| Judicial decision | - |
| P-score | - |
| G-score | - |
| Maatregelenregister | - |
Premium broker
Kaza Exclusiva Avenida de los Ejércitos Españoles 43, 03710 Calpe
- Telephone:+34.650.674.461
- EMAIL:sales@kazaexclusiva.com
- Website:www.kazaexclusiva.com
- Monday - FridayOpen from 08.00 - 17.30
- Saturday - SundayClosed